
Leave a Message

Thank you for your message. We will be in touch with you shortly.

6152 N Gale Road
6152 N Gale Road
6152 N Gale Road
6152 N Gale Road
6152 N Gale Road
6152 N Gale Road
6152 N Gale Road
6152 N Gale Road
6152 N Gale Road
6152 N Gale Road
6152 N Gale Road
6152 N Gale Road
6152 N Gale Road
6152 N Gale Road
6152 N Gale Road
6152 N Gale Road
6152 N Gale Road
6152 N Gale Road
6152 N Gale Road
6152 N Gale Road
6152 N Gale Road
6152 N Gale Road
6152 N Gale Road
6152 N Gale Road
6152 N Gale Road
6152 N Gale Road
6152 N Gale Road
6152 N Gale Road
6152 N Gale Road
6152 N Gale Road
6152 N Gale Road
6152 N Gale Road
6152 N Gale Road
6152 N Gale Road
6152 N Gale Road
6152 N Gale Road
6152 N Gale Road
6152 N Gale Road
SEE ALL PHOTOS
6152 N Gale Road
6152 N Gale Road
6152 N Gale Road
6152 N Gale Road
6152 N Gale Road
6152 N Gale Road
6152 N Gale Road
6152 N Gale Road
6152 N Gale Road
6152 N Gale Road
6152 N Gale Road
6152 N Gale Road
6152 N Gale Road
6152 N Gale Road
6152 N Gale Road
6152 N Gale Road
6152 N Gale Road
6152 N Gale Road
6152 N Gale Road
6152 N Gale Road
6152 N Gale Road
6152 N Gale Road
6152 N Gale Road
6152 N Gale Road
6152 N Gale Road
6152 N Gale Road
6152 N Gale Road
6152 N Gale Road
6152 N Gale Road
6152 N Gale Road
6152 N Gale Road
6152 N Gale Road
6152 N Gale Road
6152 N Gale Road
6152 N Gale Road
6152 N Gale Road
6152 N Gale Road
6152 N Gale Road
Courtesy of DOBI Real Estate
Sold

6152 N Gale Road

6152 N Gale Road, Davison City Genesee, Michigan 48423

$355,000
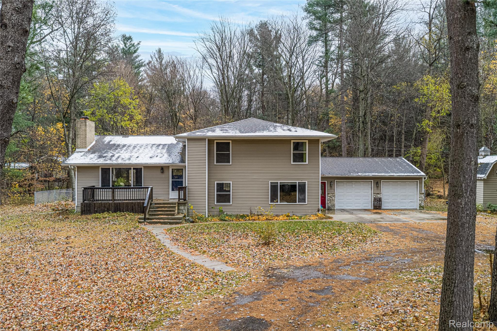
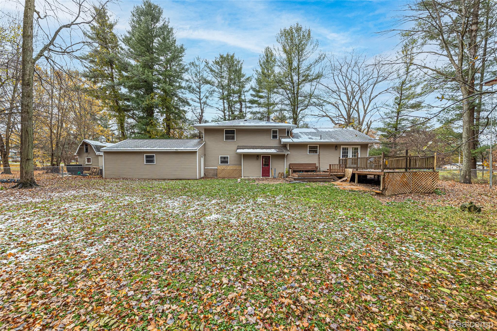
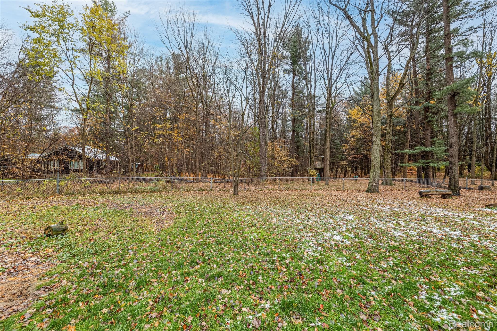
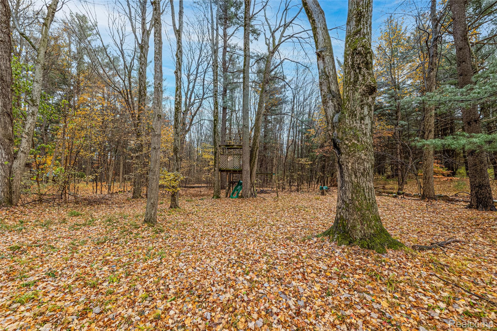
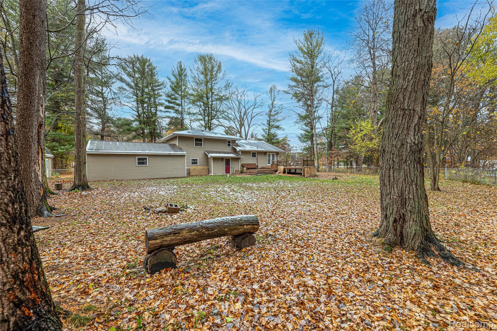
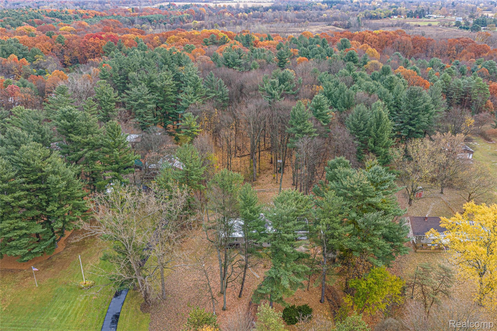
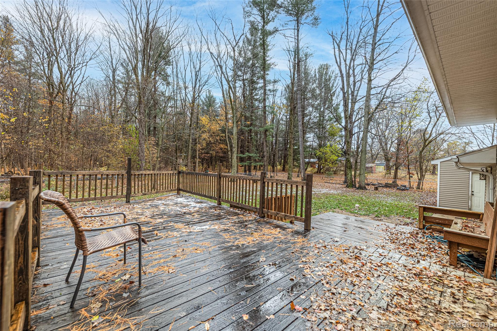
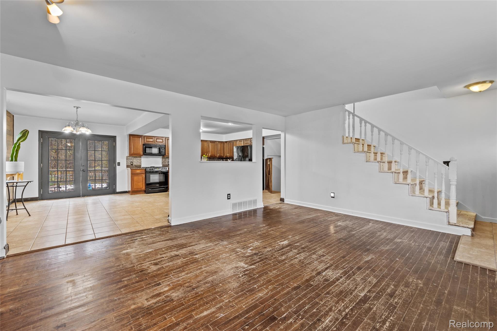
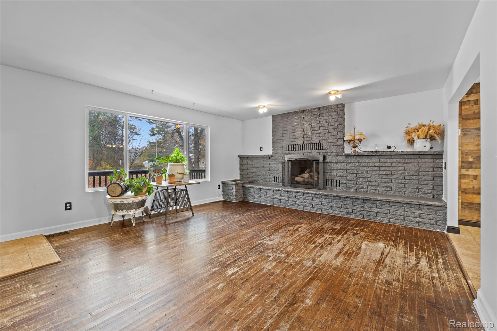
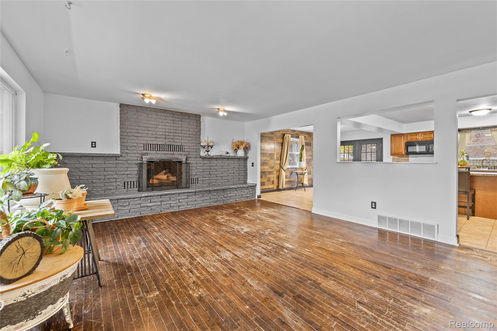
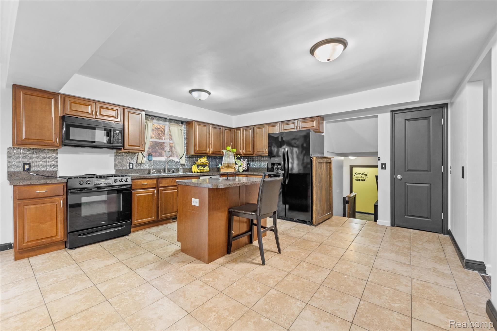
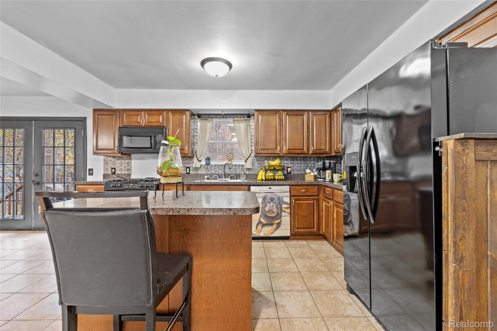
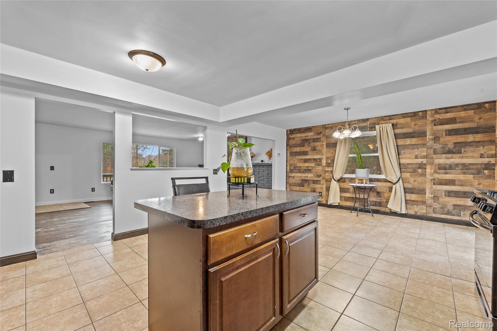
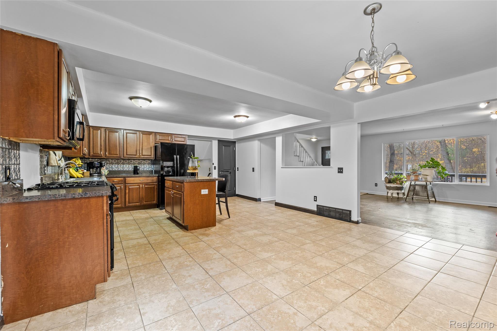
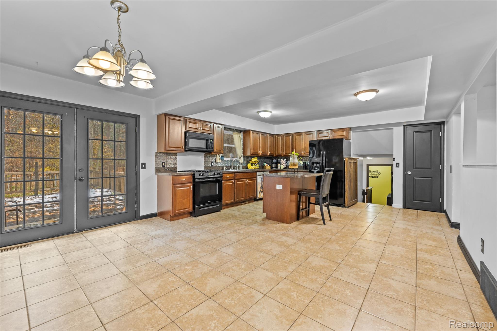
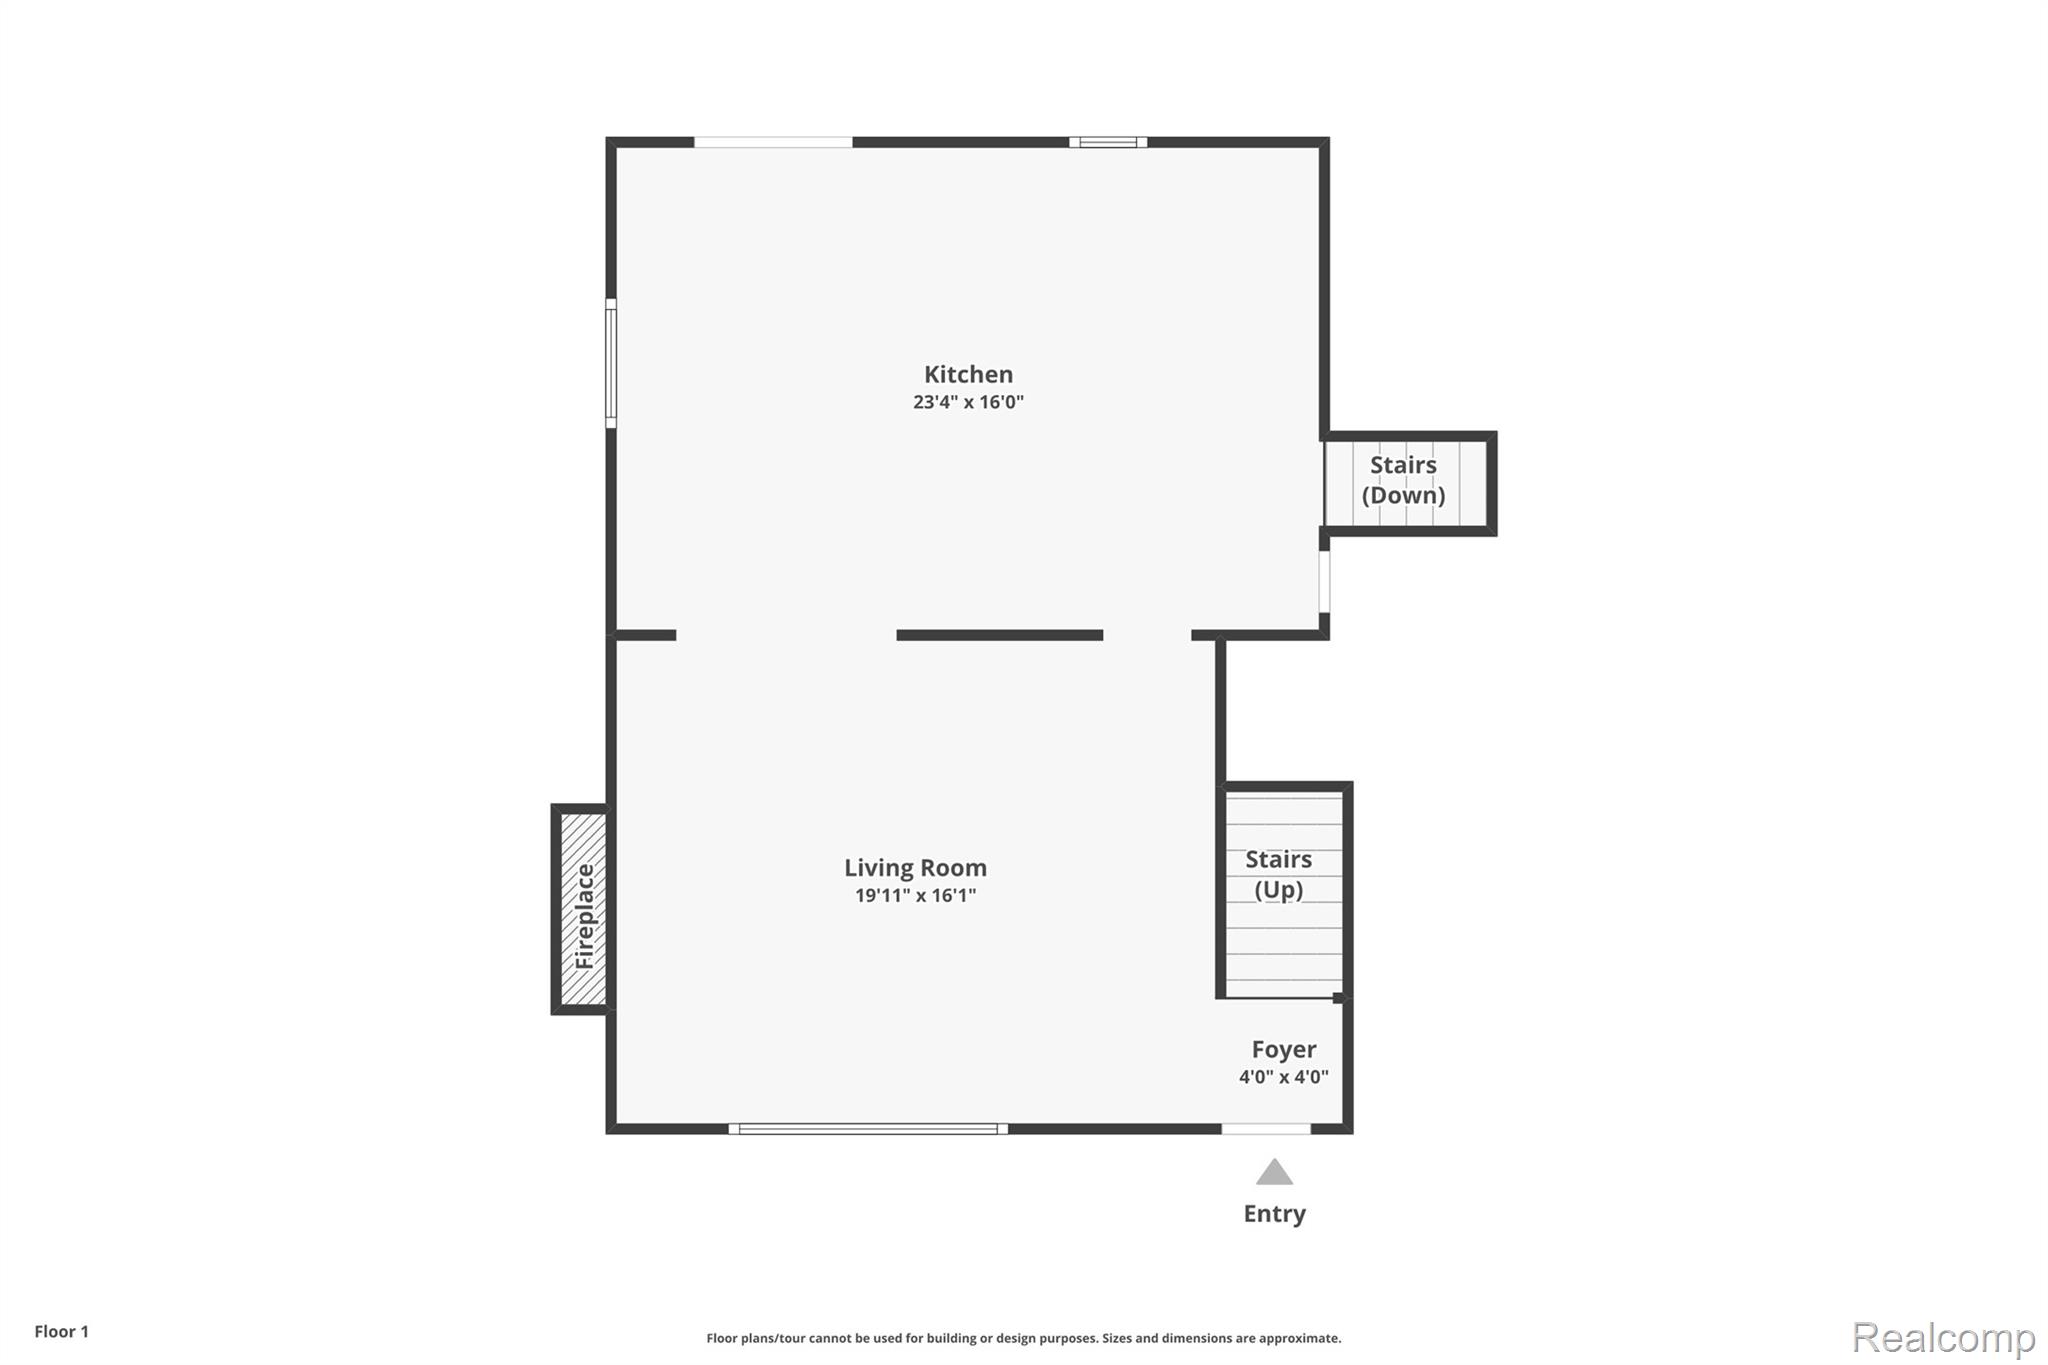
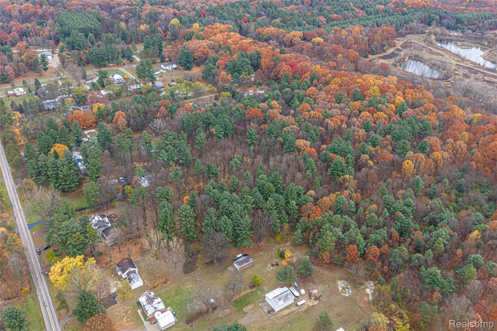
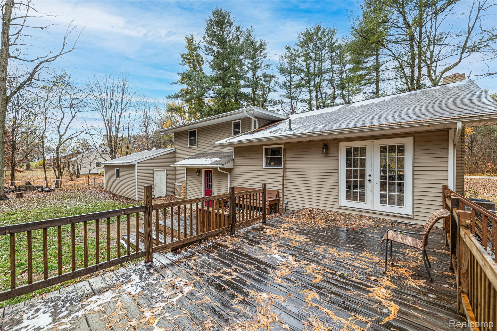
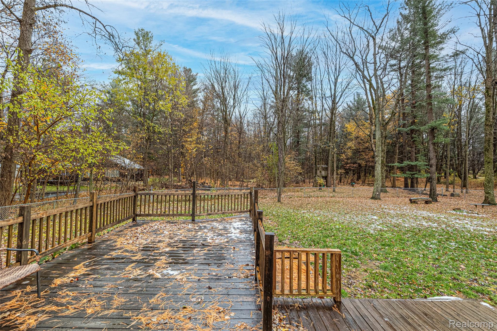
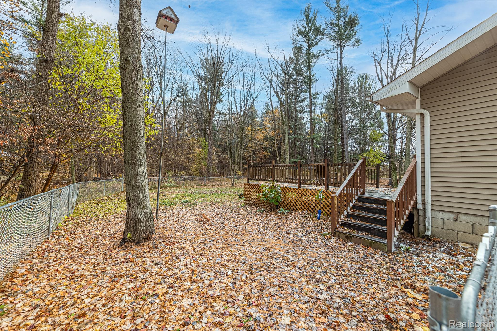
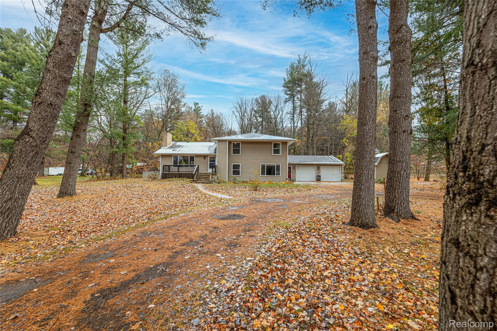
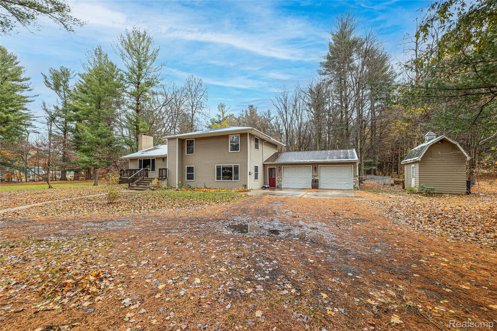
Hard to find, quad-level home situated on 5 peaceful acres (165' wide by 1,320' deep), featuring a partially fenced yard perfect for your furry friends. This spacious open concept home offers a large kitchen overlooking the inviting family room with a fireplace, and an oversized breakfast room that easily accommodates seating for 10. A doorwall from the breakfast room opens to views of the wooded property, fenced yard, and children's play structure.
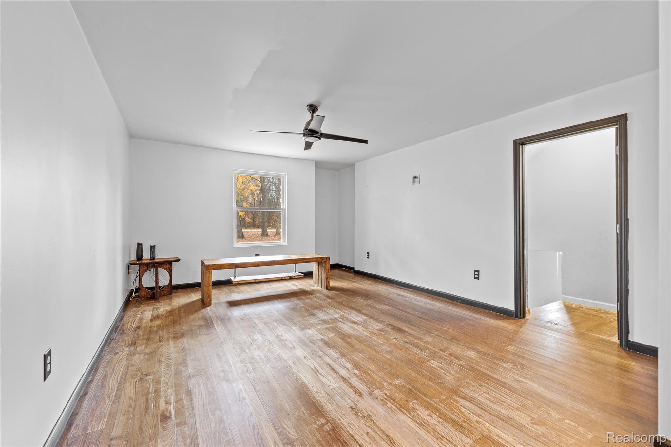
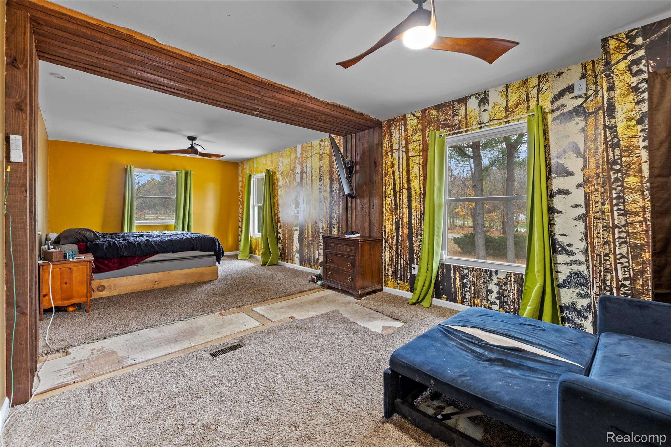
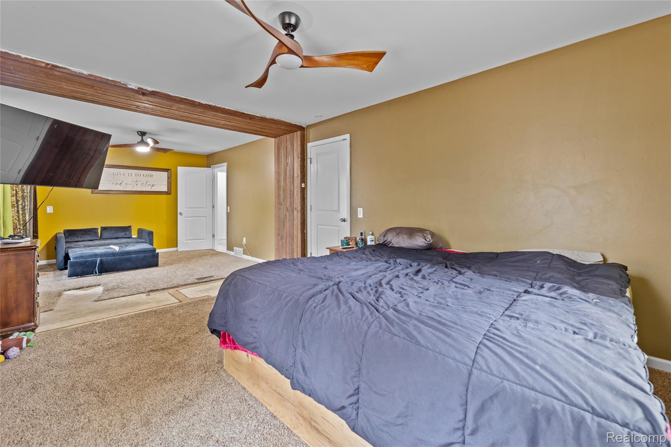
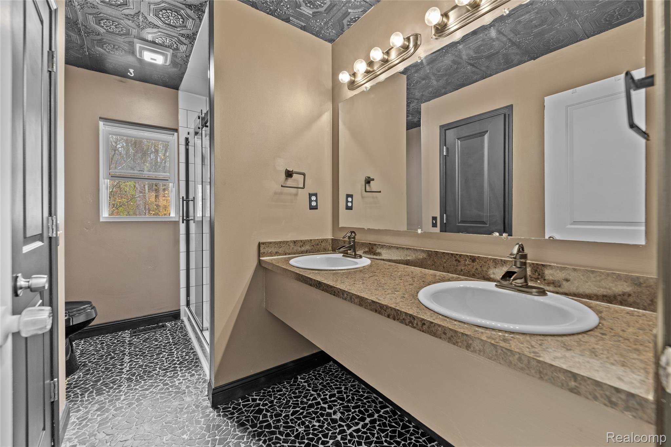
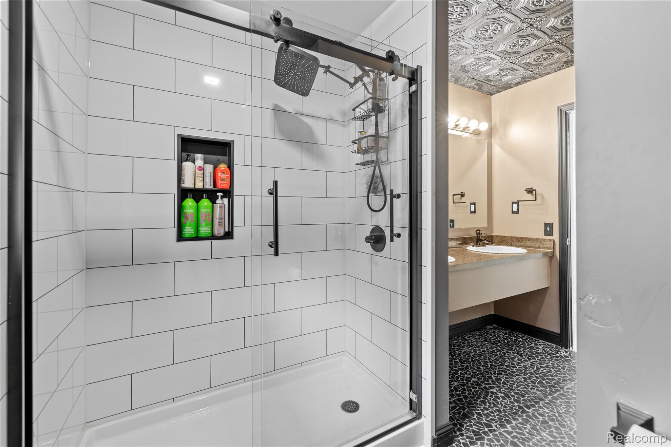
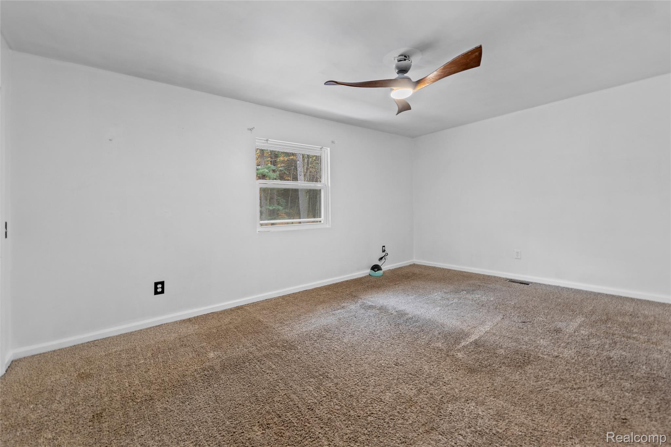
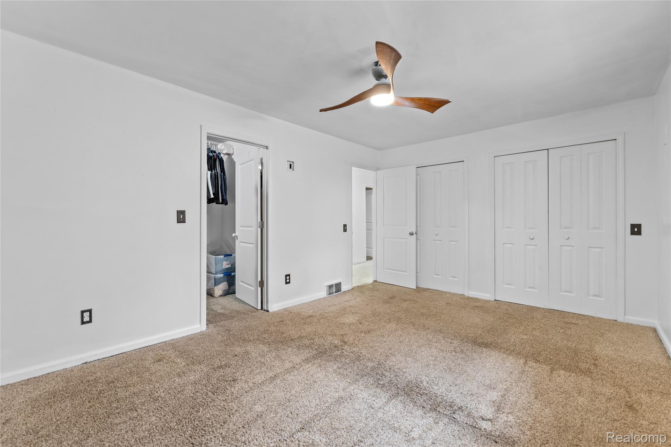
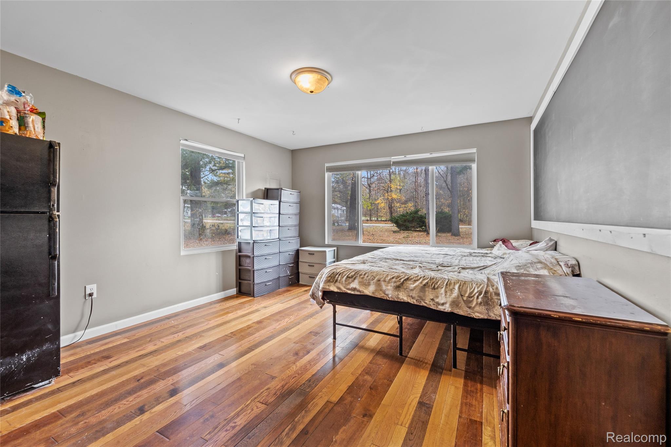
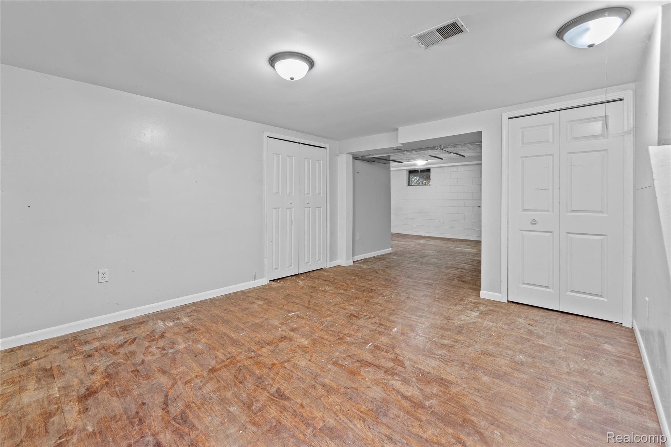
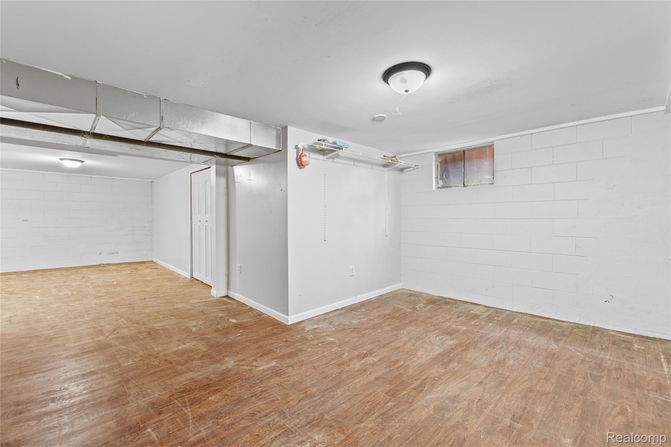
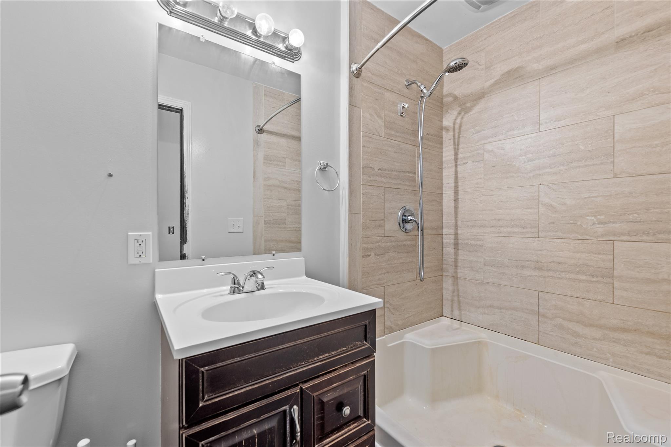
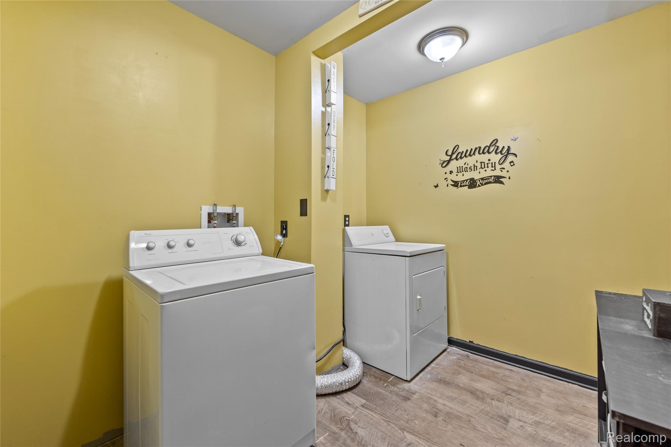
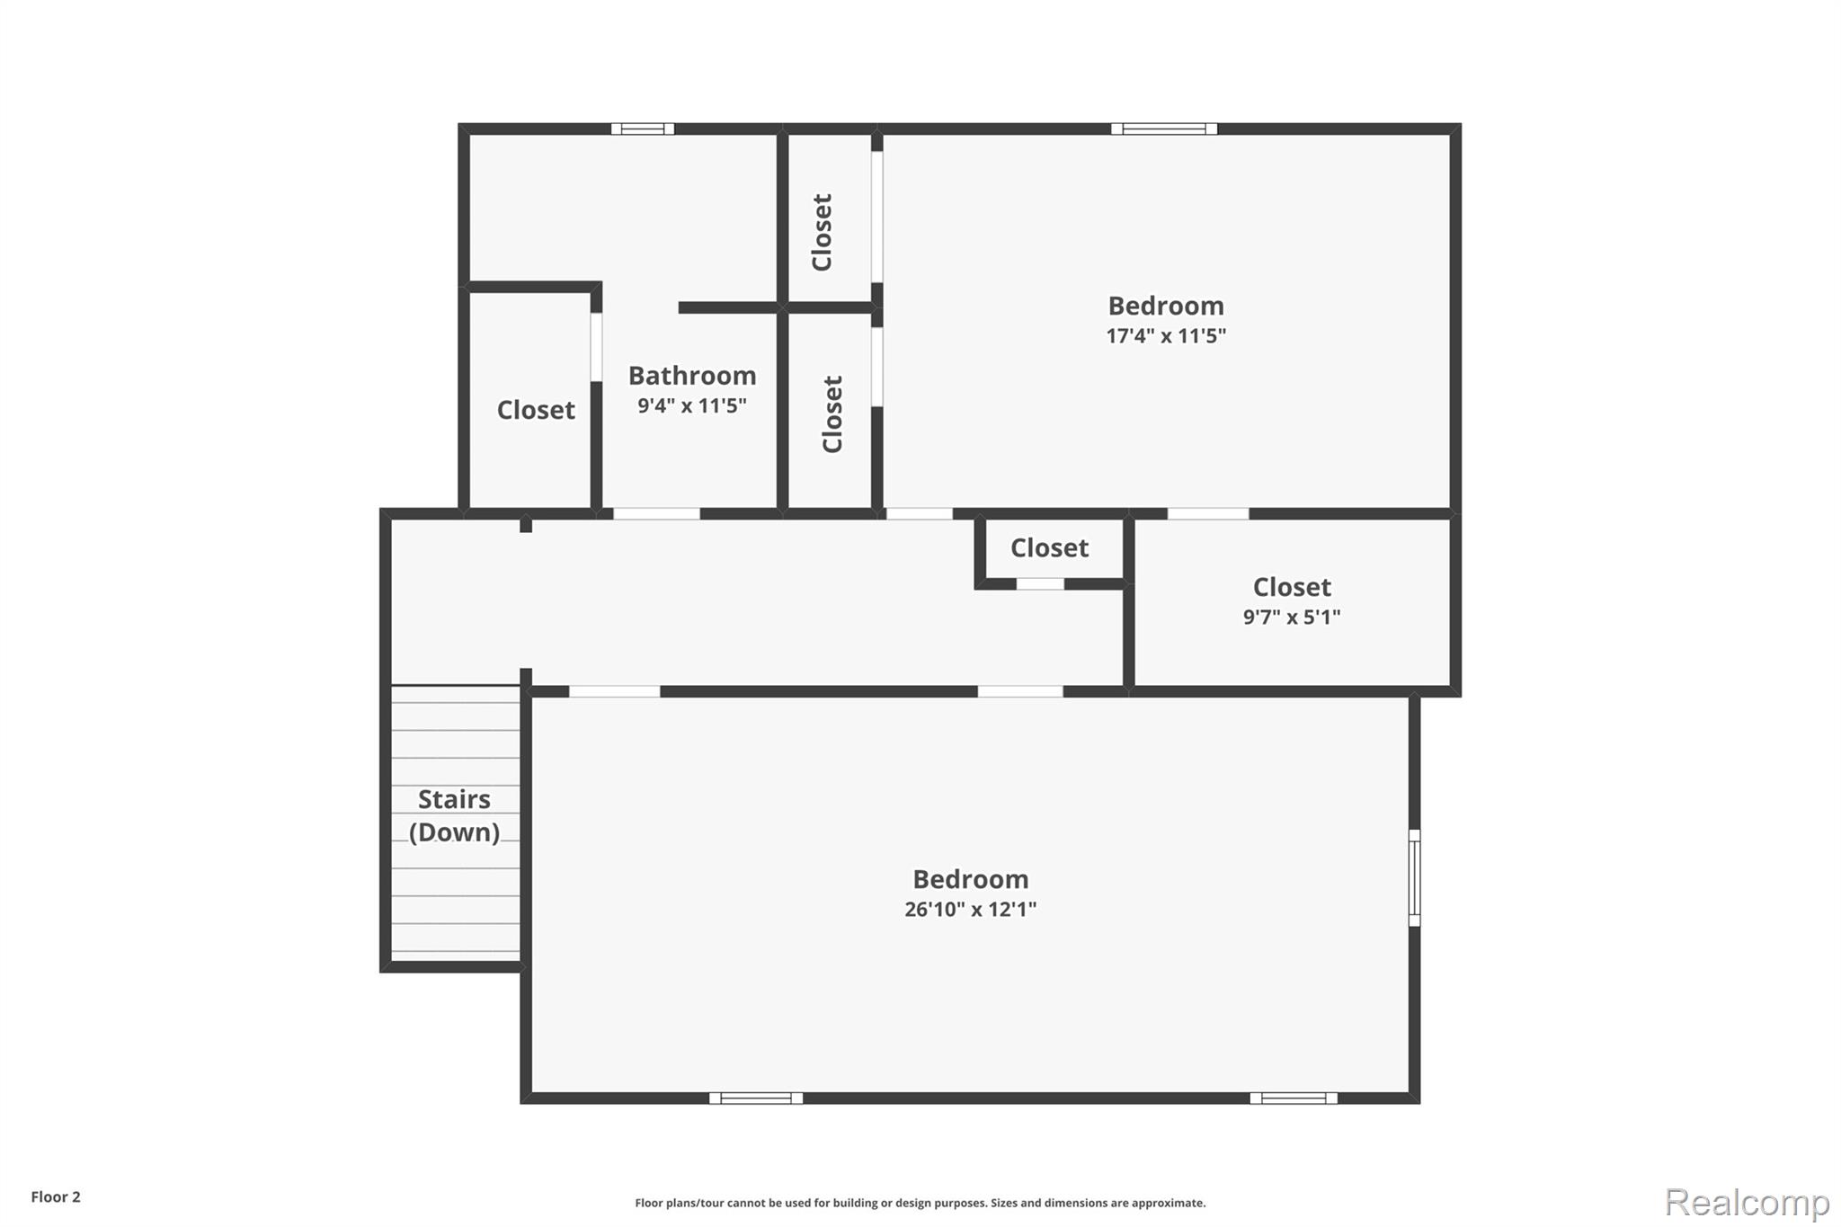
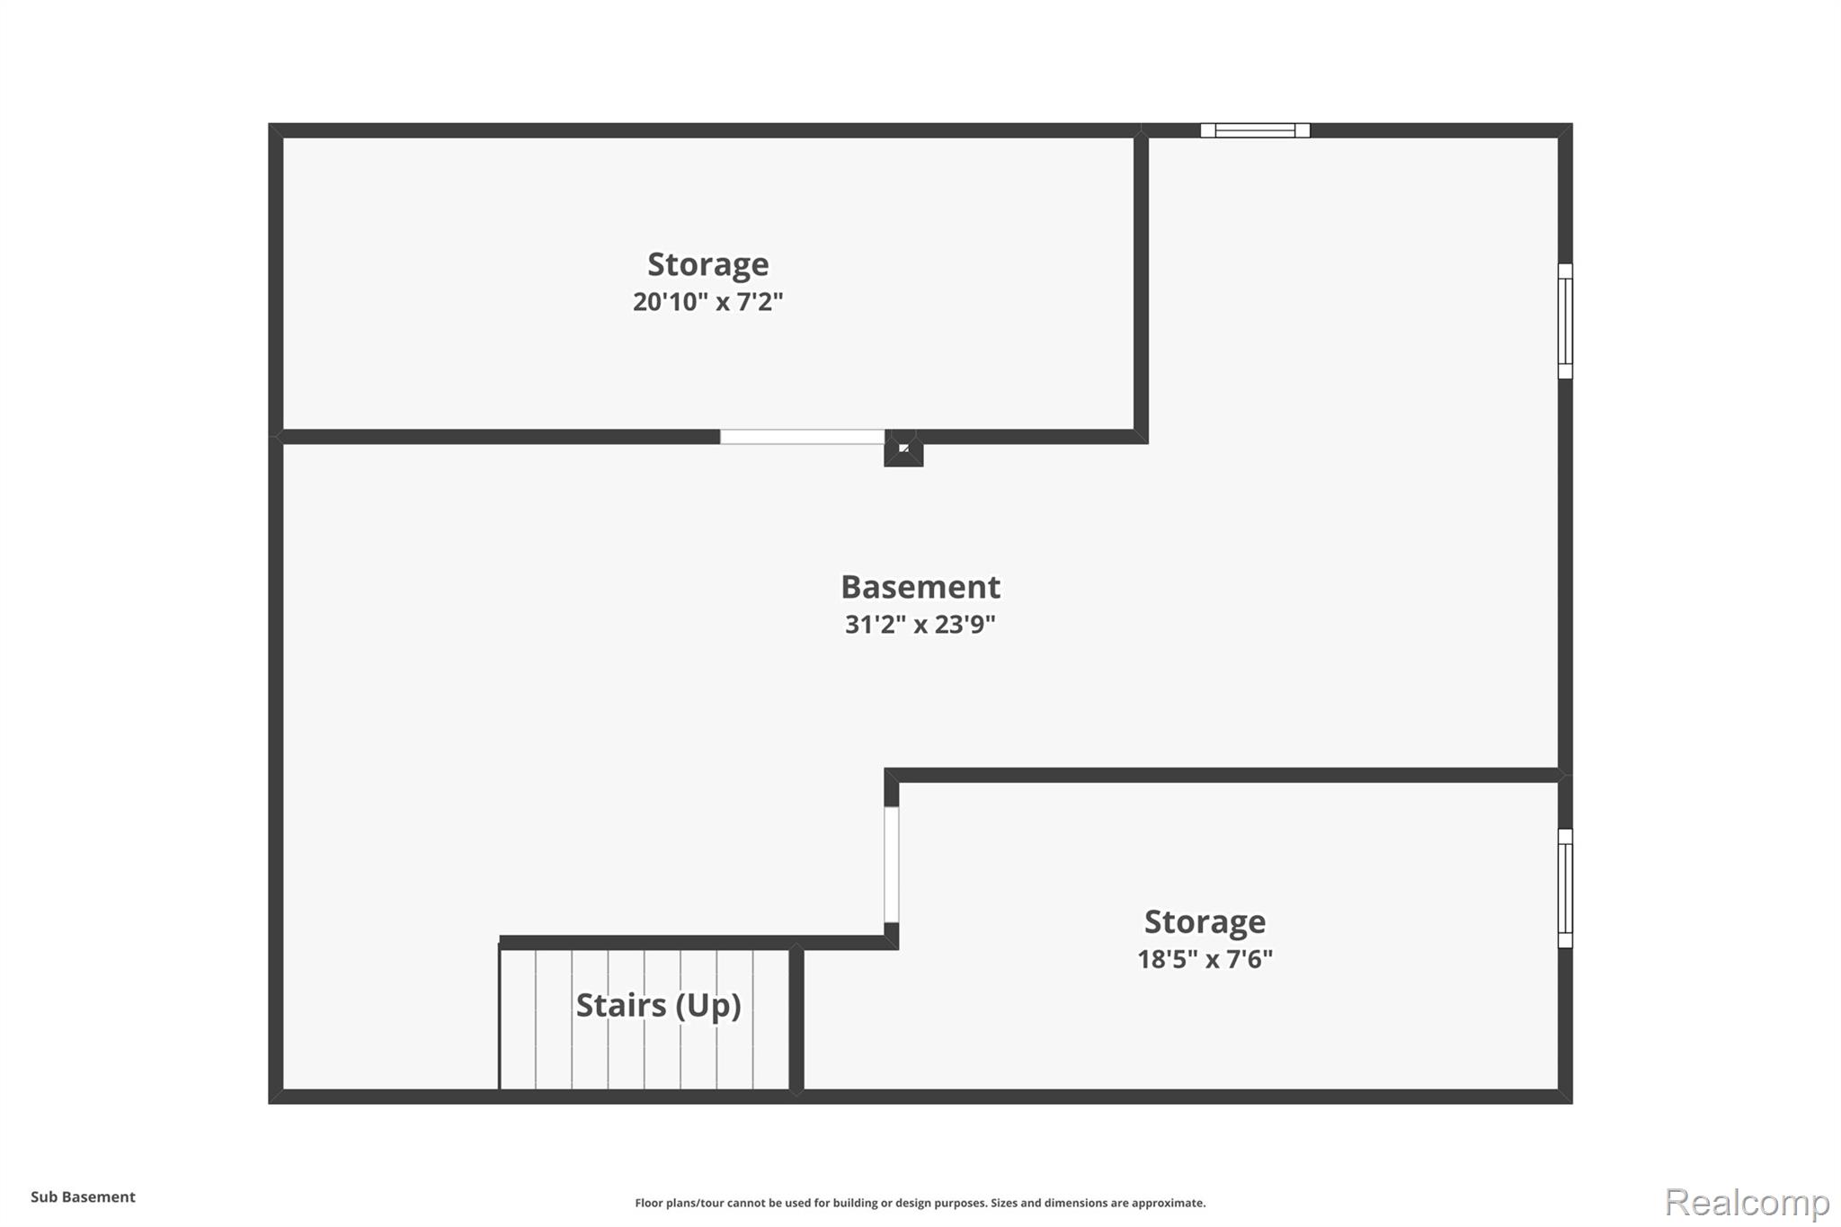
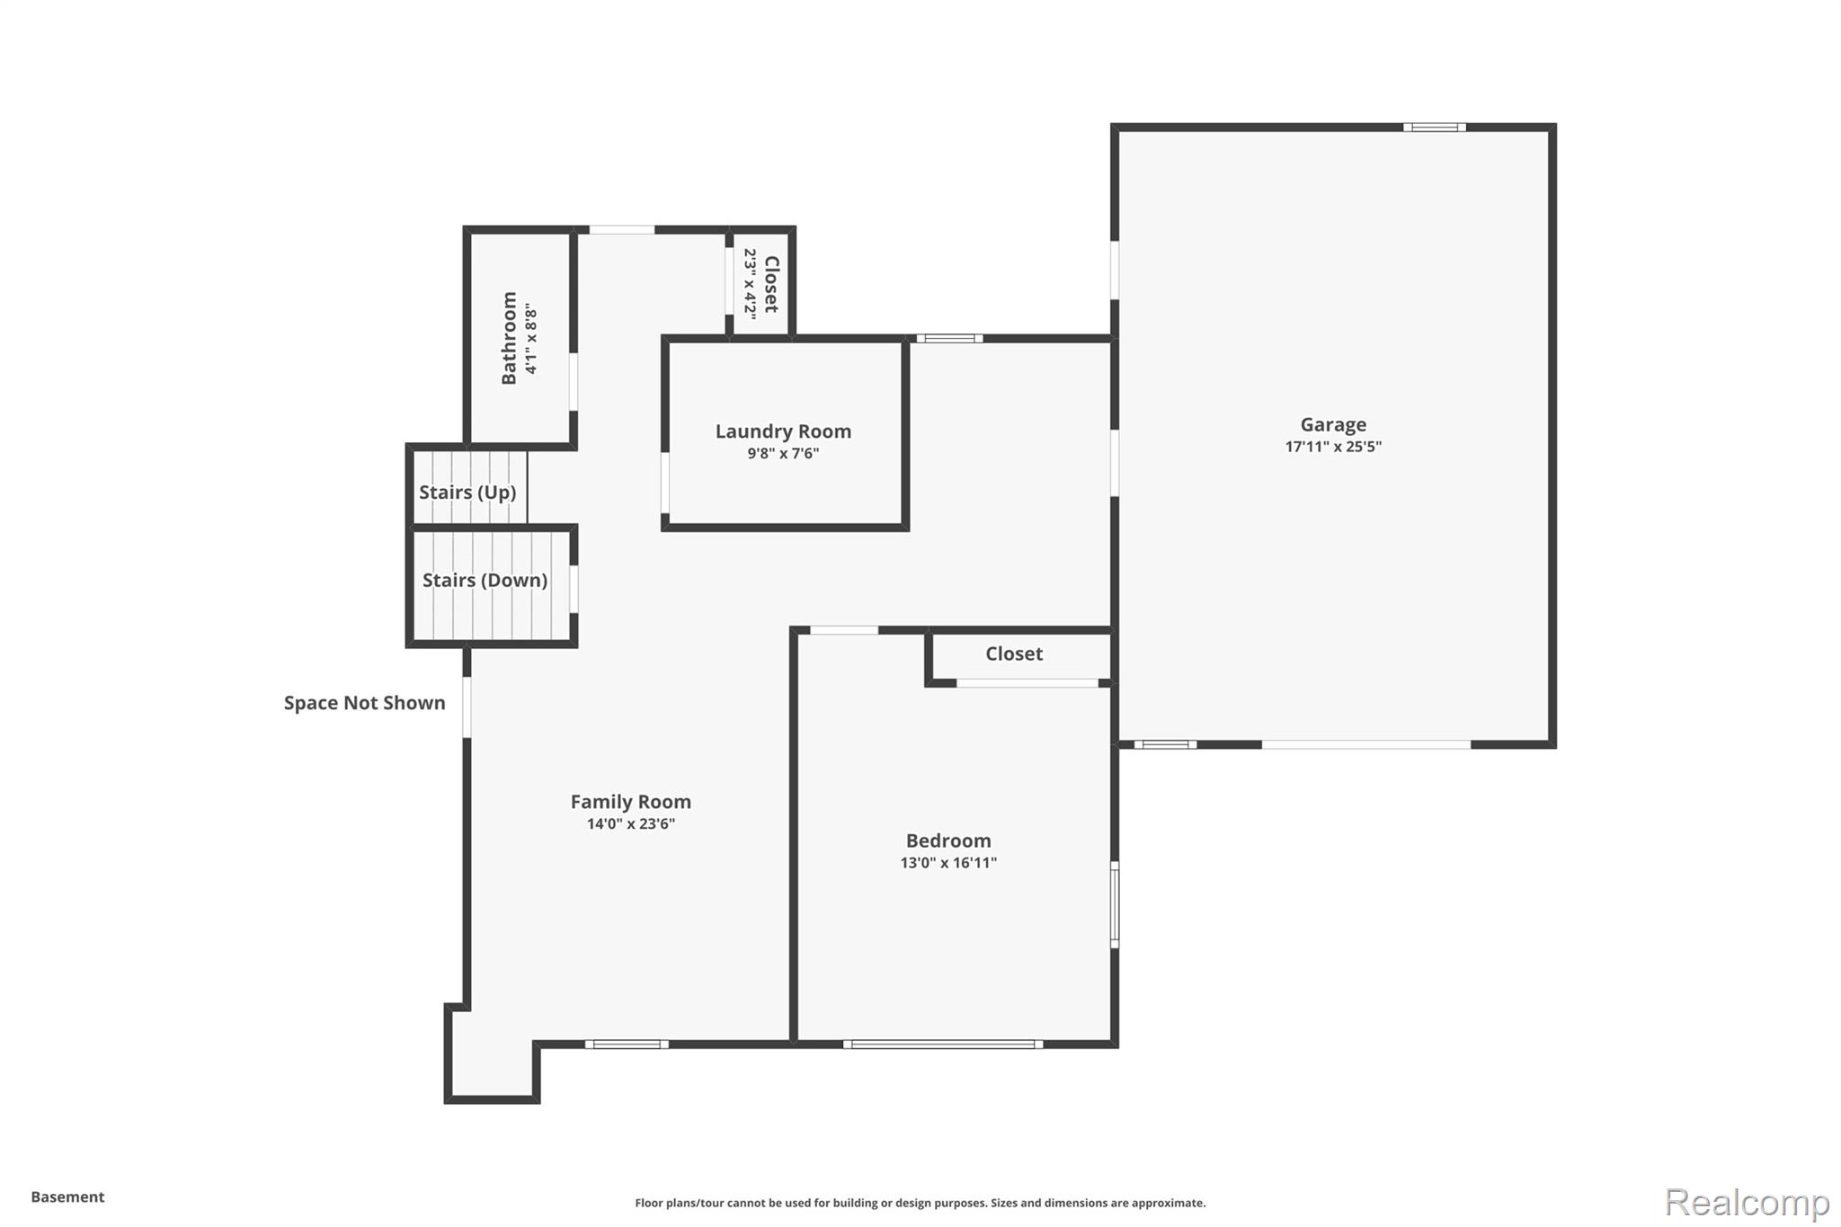
Upstairs, you'll find three bedrooms, currently configured as two as the sellers removed one wall to create an extra-large primary suite and an updated full bath. The lower level includes an additional bedroom, family room, laundry area, full bath, and generous mudroom. The partially finished basement provides ample space for play, hobbies, or storage. With approximately 2,764 square feet of living space. Newer AC, Well Pump, HWH, Water Softener and Sump Pump with Battery Backup. This home is perfect for a family seeking room to grow, both indoors and out. Located within the Davison school district: Siple Elementary, Davison Middle, and Davison High School. Welcome home!

4
beds

2
baths

3,260 Sq.Ft. LIVING AREA

5 Acres lot

Ryan  Nelson

Ryan Nelson

Features & Amenities

Interior

  • total bedrooms4
  • Total bathrooms2
  • full bathrooms2
  • Laundry room Laundry Room, Washer Hookup
  • Fireplace Living Room
  • APPLIANCES Dishwasher, Disposal, Free Standing Gas Range, Free Standing Refrigerator, Microwave, Water Purifier Owned

Area & Lot

  • Status Sold
  • Date Sold April 27, 2026
  • Living Area3,260 Sq.Ft.
  • Lot Area5 Acres
  • MLS® ID20251053083
  • TypeResidential
  • YEAR BUILT1968
  • Architecture StylesSplit Level
  • School DistrictDavison

Exterior

  • STORIES4
  • Garage Space2.0
  • water SourceWell
  • utilitiesAbove Ground Utilities
  • PoolNone
  • roofAsphalt
  • lot featuresWooded
  • parkingTwo Car Garage, Attached, Direct Access, Electricityin Garage
  • HEAT TYPEForced Air, Natural Gas
  • AIR CONDITIONINGCentral Air
  • sewerSeptic Tank
  • SubstructureBasement, Block
  • security FeaturesSmoke Detectors
  • other exterior FeaturesChimney Caps

Financial

  • Sales Price$355,000
  • Real Estate Tax $5,372/yr

Work With Us

The Nelson Team's expertise and commitment to client satisfaction redefine the real estate journey. Whether you're a first-time buyer, a seasoned investor, or someone looking to make a change, we are here to turn your real estate dreams into reality.

Follow Me on Instagram