Leave a Message

Thank you for your message. We will be in touch with you shortly.

1709 Apple Ridge Court
Courtesy of Top Agent Realty
Sold

1709 Apple Ridge Court

1709 Apple Ridge Court, Rochester Hills City Oakland, Michigan 48306

$1,100,000
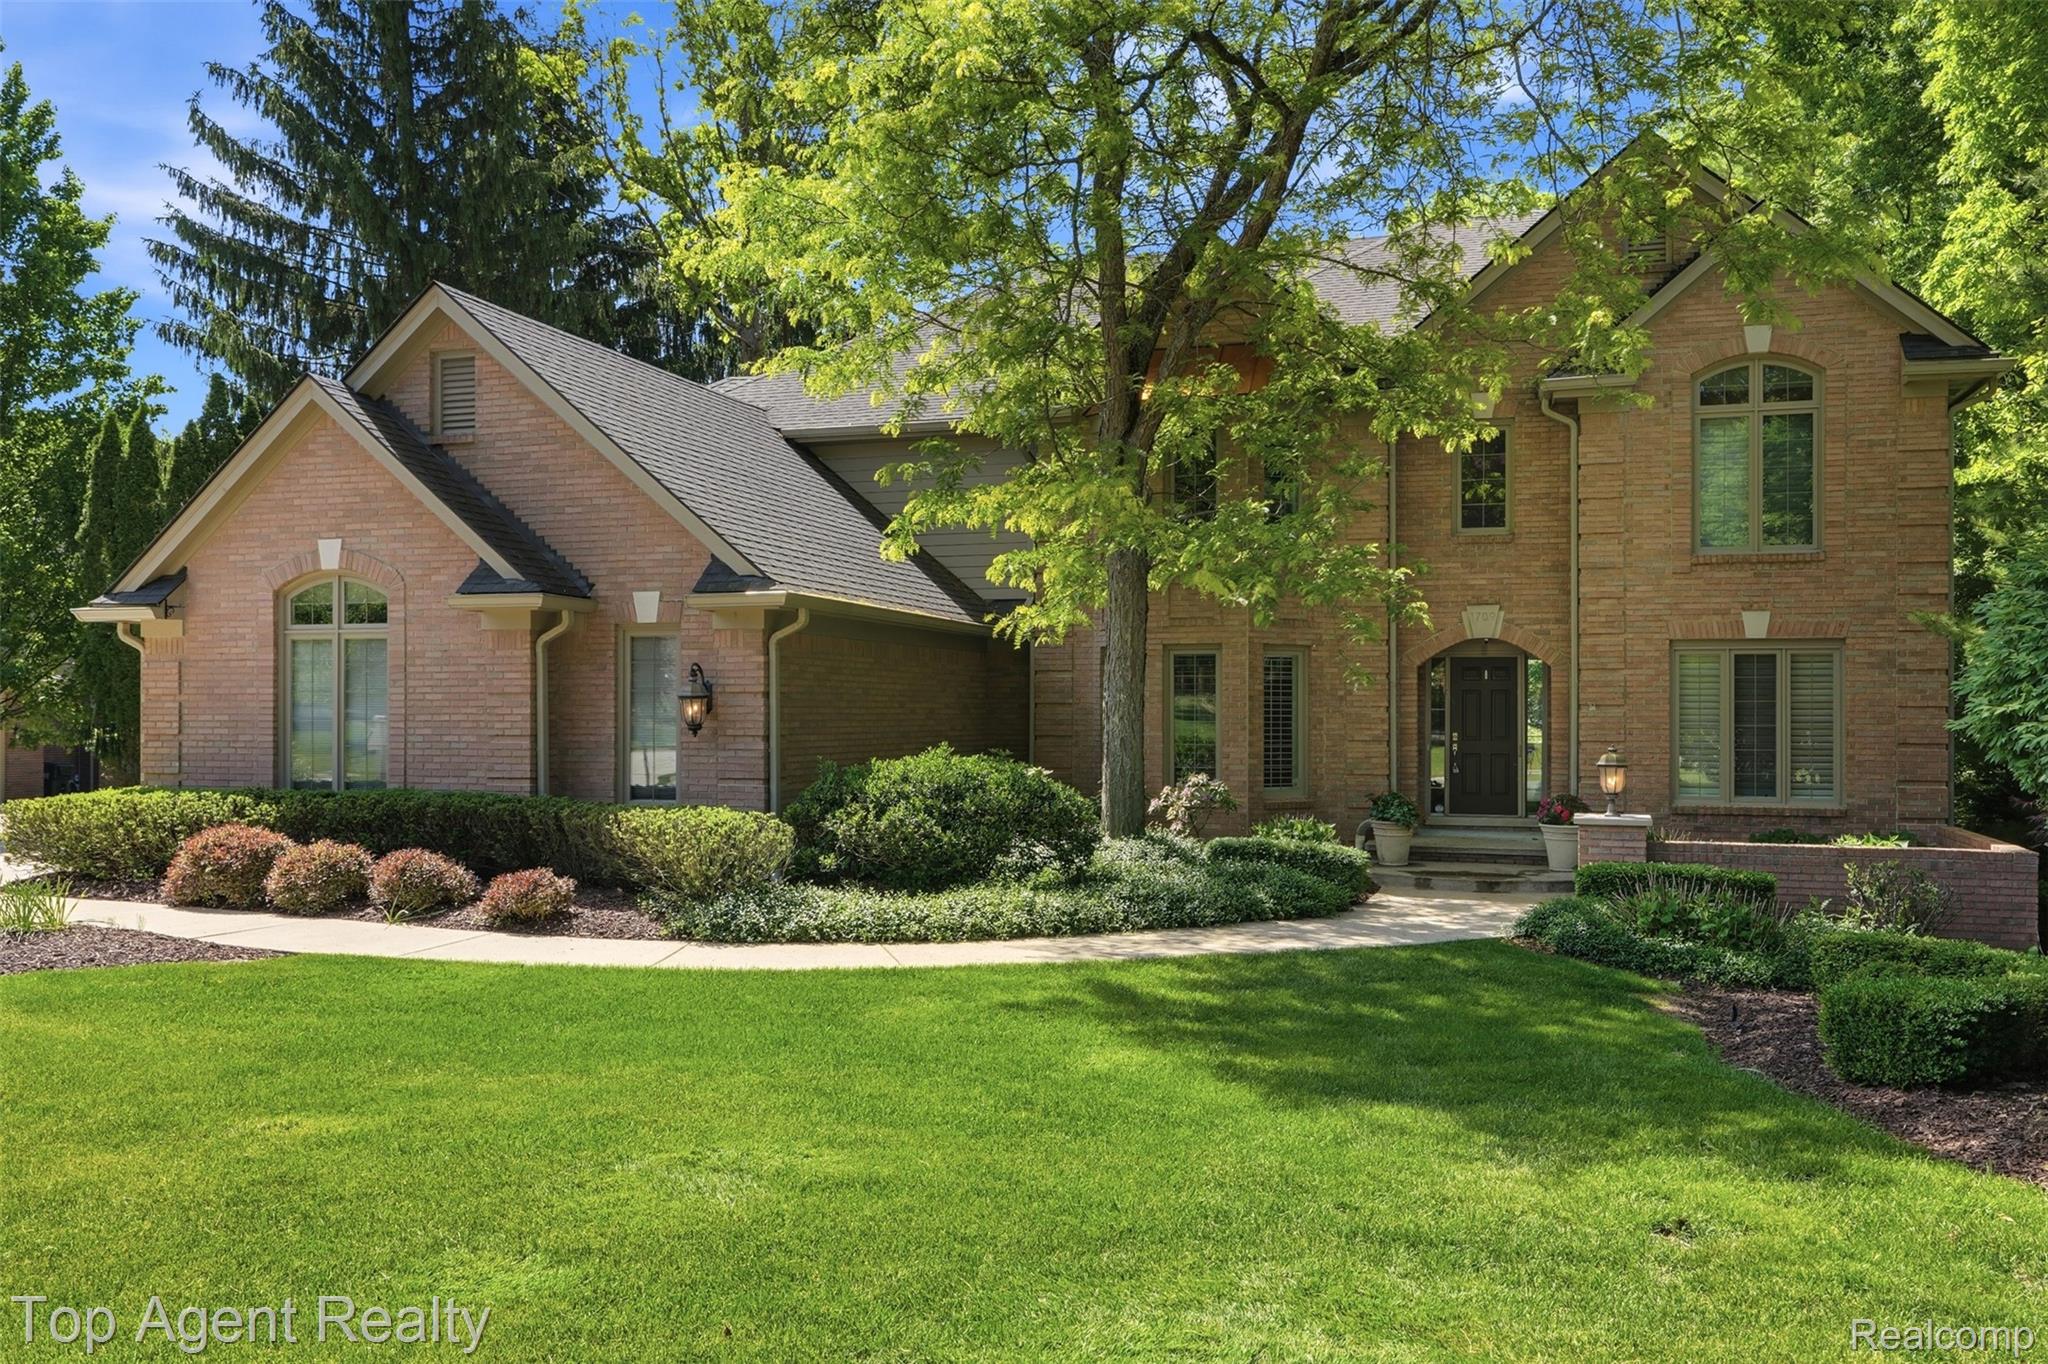
Welcome to this stunning Rochester Hills dream home, nestled on a quiet cul-de-sac in the prestigious Vintage Estates subdivision, just minutes from downtown Rochester. This exceptional brick colonial offers five spacious bedrooms, four-and-a-half beautifully updated bathrooms, and nearly 5,000 square feet of living space. Step inside to a dramatic two-story great room featuring floor-to-ceiling windows and a cozy gas fireplace. Adjacent to the private office and formal dining room, the recently remodeled kitchen is a chef's dream, showcasing a commercial-grade gas range, built-in double ovens, a breakfast bar, quartz countertops, tile backsplash, and modern cabinetry. The kitchen flows seamlessly into the adjoining family room, complete with a second gas fireplace. Step outside to the expansive Trex deck, perfect for entertaining or relaxing during the warmer months. Upstairs, you'll find four generously sized bedrooms, each with large walk-in closets. The luxurious primary suite features an oversized walk-in closet and a beautifully updated en-suite bath with premium amenities. The fully finished walkout lower level offers exceptional additional living space, including a wet bar, a fifth bedroom that can also serve as a home gym, a full bathroom with a walk-in tile shower, built-in storage, and ample room for entertaining. The backyard is a true private oasis, featuring a full-size gunite saltwater pool, hot tub, and outdoor shower. A three-and-a-half-car attached garage provides abundant parking and storage space. Recent updates include: roof (2013), windows and doorwalls (2015), furnaces (2019), kitchen remodel (2020), fresh paint (2021), primary suite remodel (2022), and new pool tile, coping, and plaster (2022). Nearly $1 million has been invested in high-end improvements over the past two decades. Schedule your private showing today!

4
beds

5
baths

4,966 Sq.Ft. LIVING AREA

0.46 Acres lot

Ryan  Nelson

Ryan Nelson

Features & Amenities

Interior

  • total bedrooms4
  • Total bathrooms5
  • full bathrooms3
  • half bathrooms2
  • Laundry room Laundry Room
  • Fireplace Basement, Family Room, Great Room
  • APPLIANCES Built In Gas Oven, Built In Gas Range, Built In Refrigerator, Convection Oven, Dishwasher, Disposal, Double Oven, Dryer, Humidifier, Microwave, Range Hood, Stainless Steel Appliances, Vented Exhaust Fan, Washer, Warming Drawer, Wine Refrigerator
  • other interior Features High Speed Internet, Jetted Tub, Spa Hottub, Wet Bar

Area & Lot

  • Status Sold
  • Date Sold July 10, 2026
  • Living Area4,966 Sq.Ft.
  • Lot Area0.46 Acres
  • MLS® ID20261042332
  • TypeResidential
  • YEAR BUILT1993
  • NeighborhoodRochester Hills
  • Architecture StylesColonial
  • School DistrictRochester

Exterior

  • STORIES2
  • Garage Space3.5
  • water SourcePublic
  • utilitiesCable Available
  • PoolIn Ground
  • roofComposition
  • lot featuresSprinklers
  • parkingThreeand Half Car Garage, Attached, Driveway, Oversized, Parking Pad
  • HEAT TYPEForced Air, Natural Gas
  • AIR CONDITIONINGAttic Fan, Central Air
  • sewerPublic Sewer
  • SubstructureBasement, Poured
  • security FeaturesSmoke Detectors
  • other exterior FeaturesSpa Hottub

Financial

  • Sales Price$1,100,000
  • Real Estate Tax $9,008/yr
  • HOA $450/yr

Rochester Hills

Explore

Work With Us

The Nelson Team's expertise and commitment to client satisfaction redefine the real estate journey. Whether you're a first-time buyer, a seasoned investor, or someone looking to make a change, we are here to turn your real estate dreams into reality.

Follow Me on Instagram