
Leave a Message

Thank you for your message. We will be in touch with you shortly.

2607 Ferncliff Avenue
SEE ALL PHOTOS
2607 Ferncliff Avenue
Courtesy of DOBI Real Estate
Sold

2607 Ferncliff Avenue

2607 Ferncliff AVE, Royal Oak City Oakland, Michigan 48073

$630,000
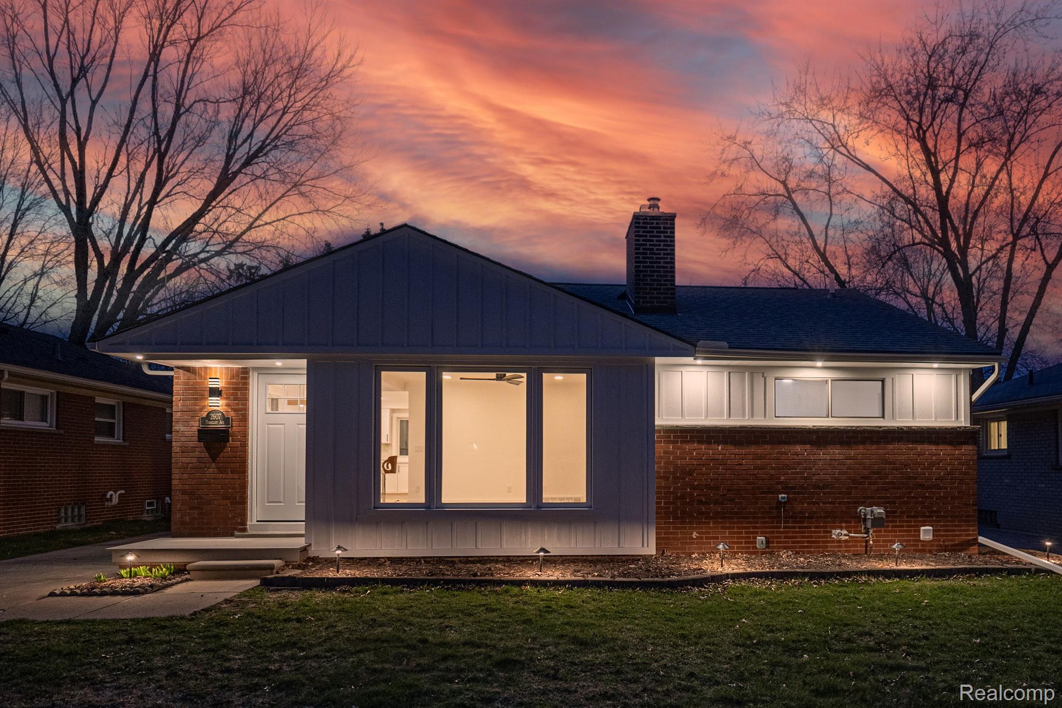
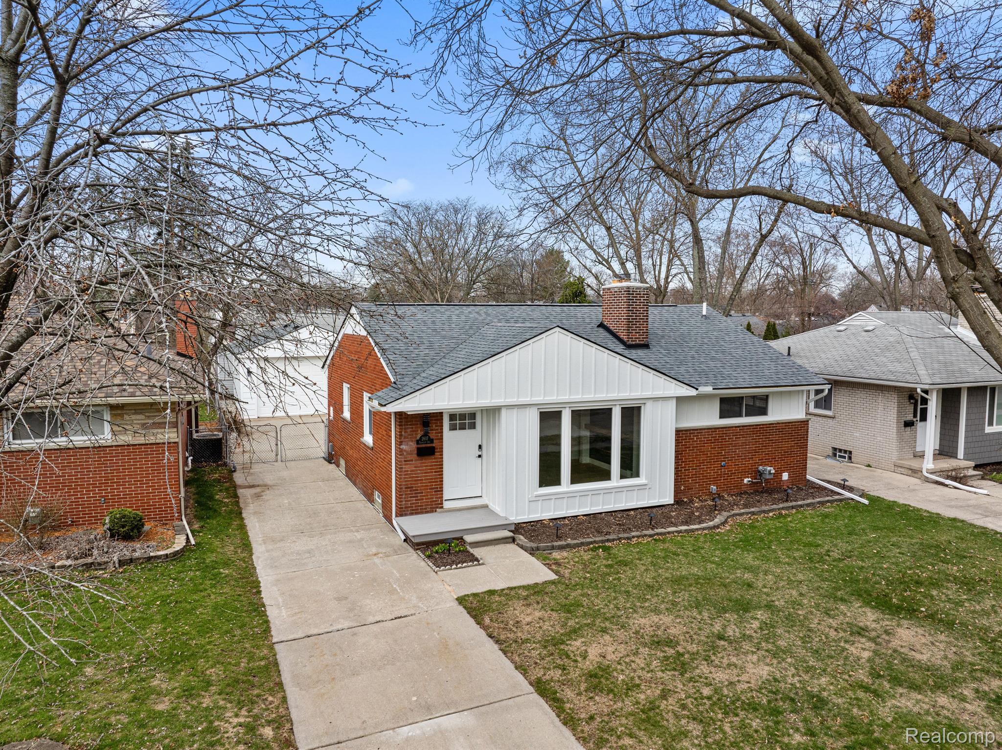
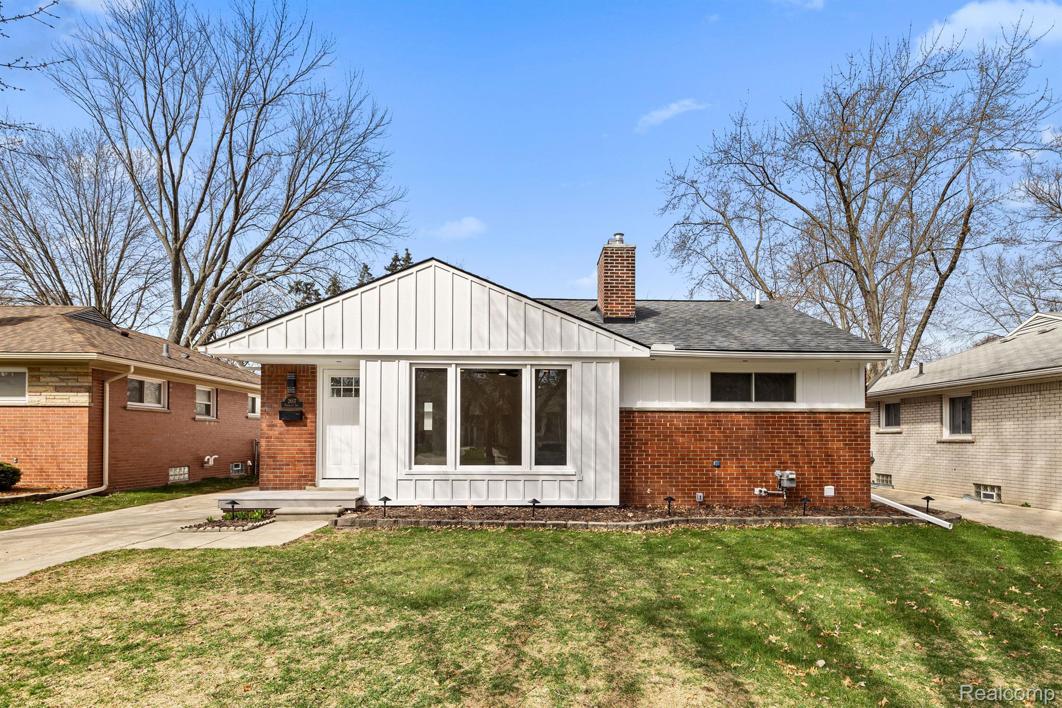
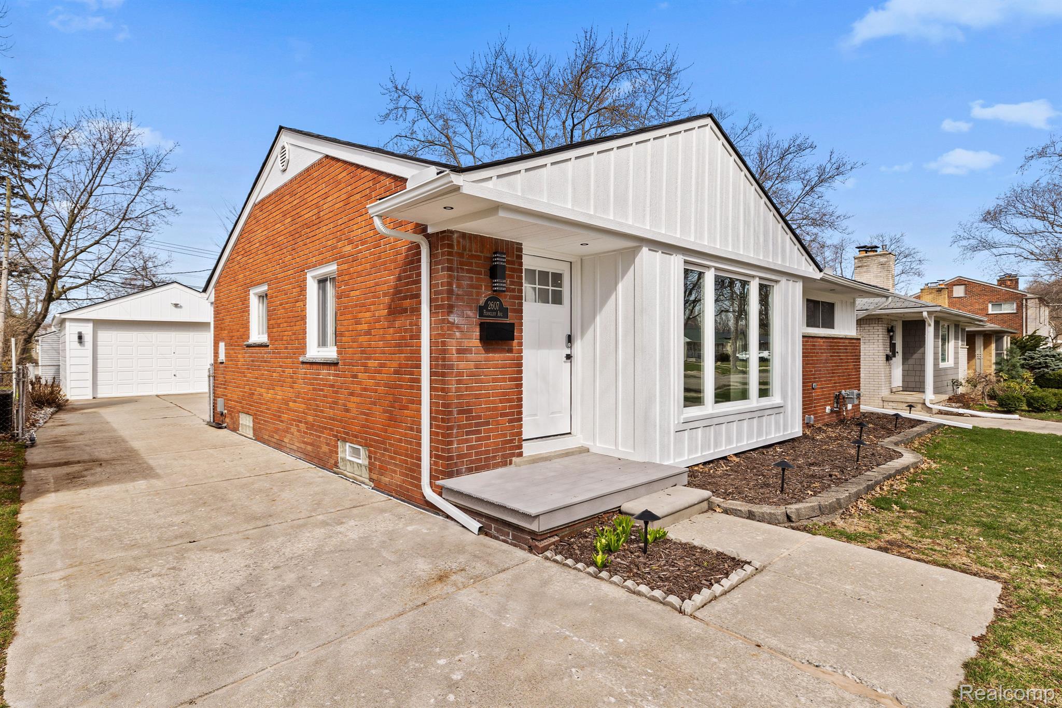
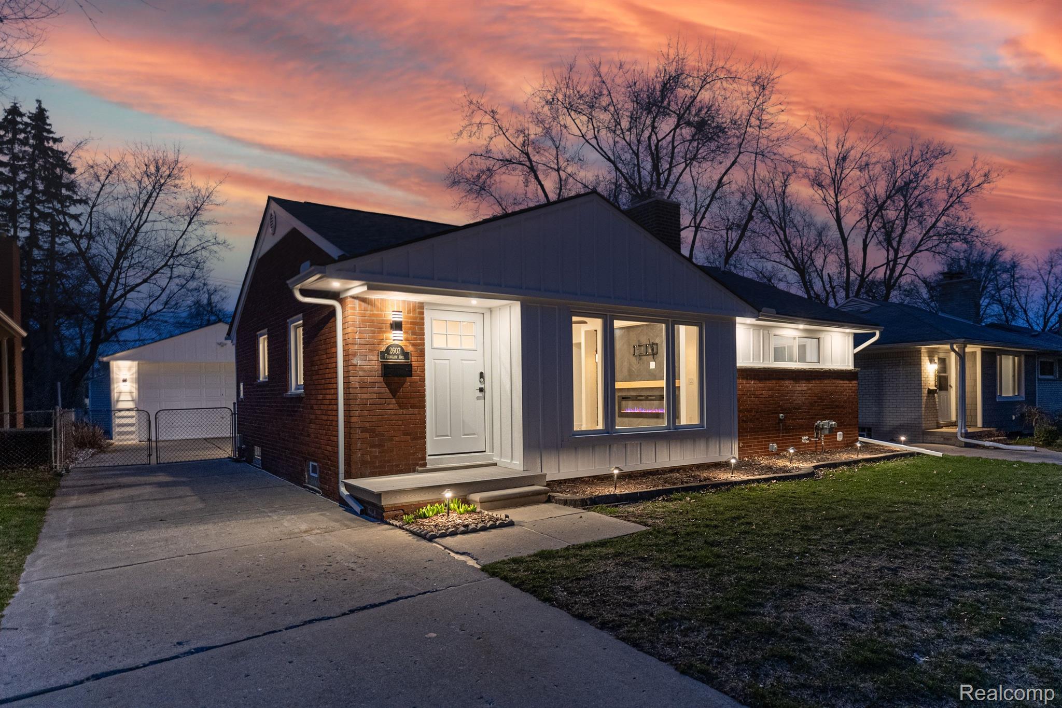
Welcome to 2607 Ferncliff - A Stunning Royal Oak Gem!
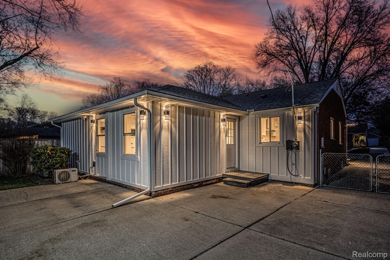
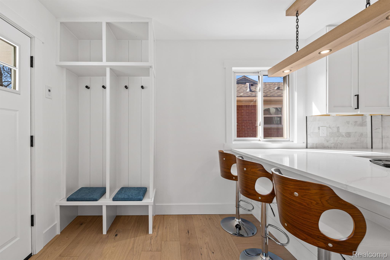

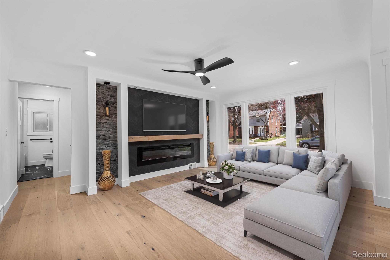
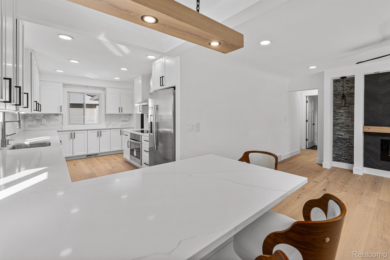
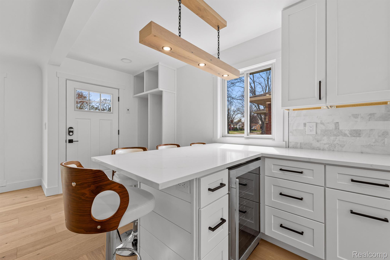
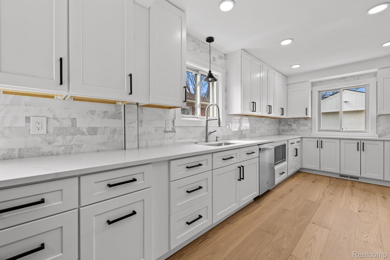
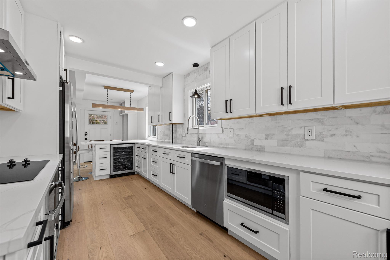
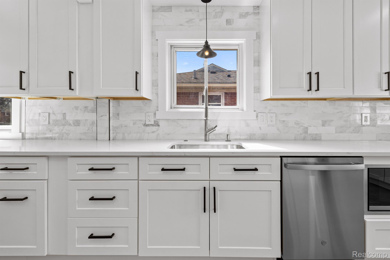
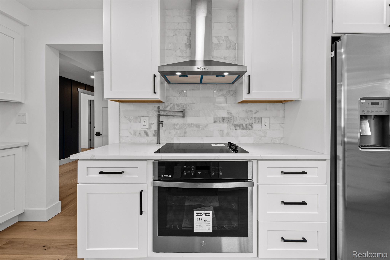
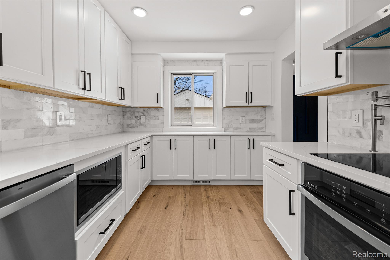
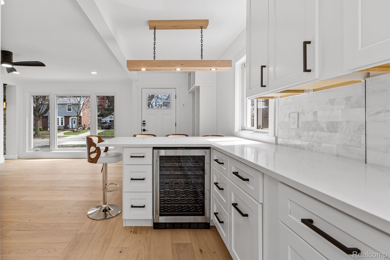
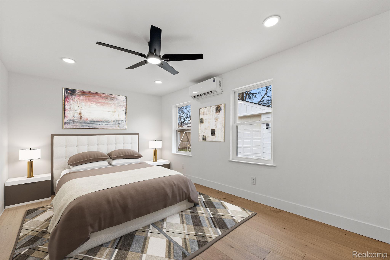
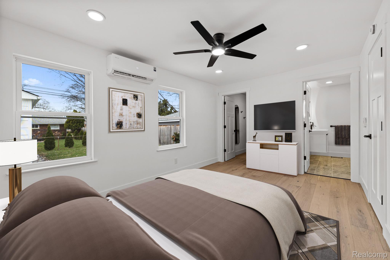
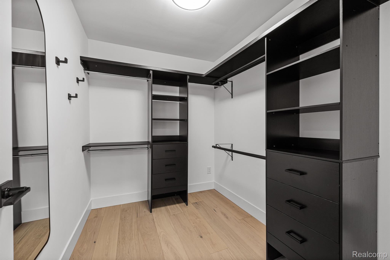
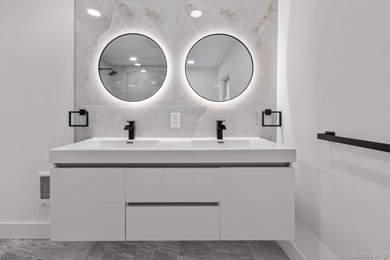
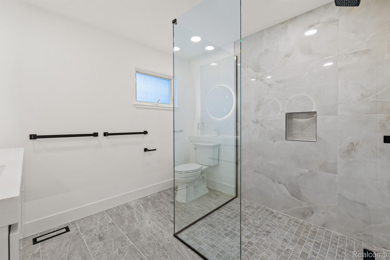
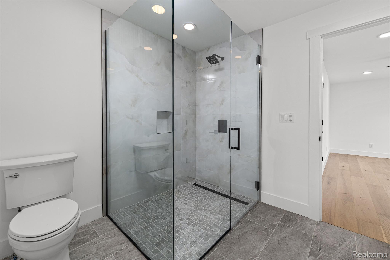
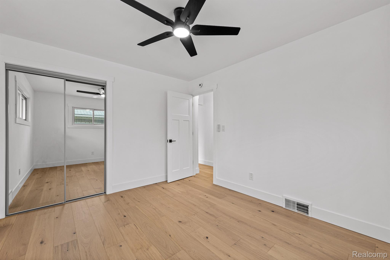
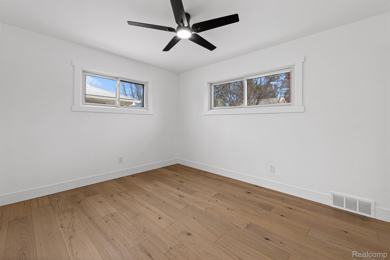
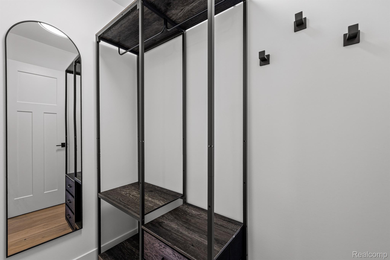
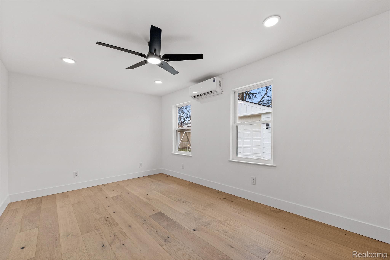
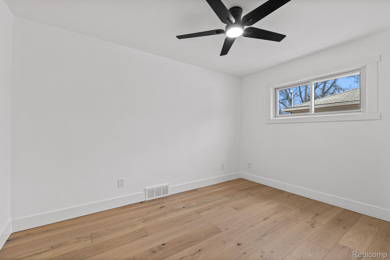
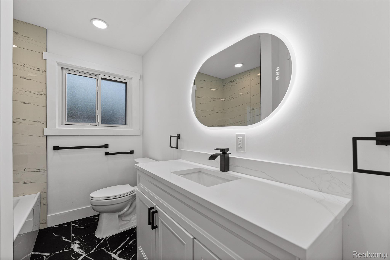
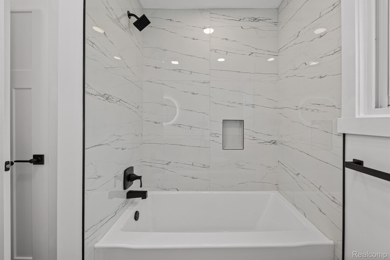
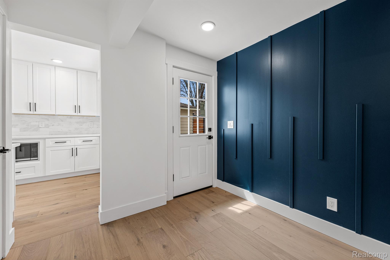
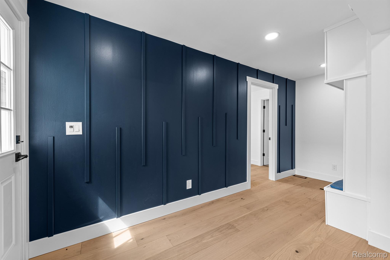
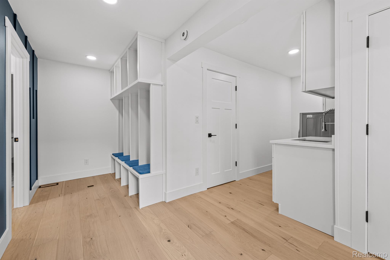
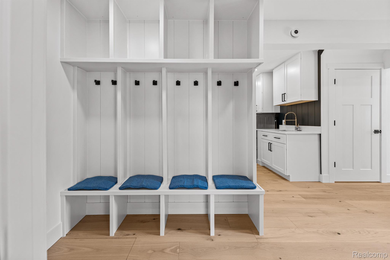
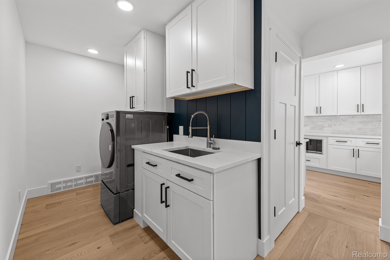
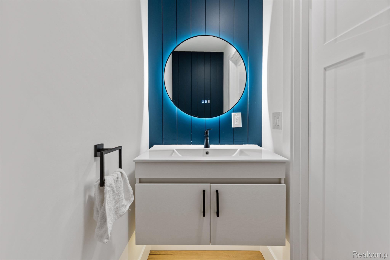
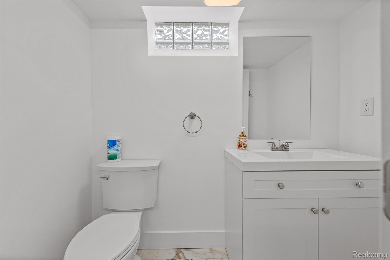
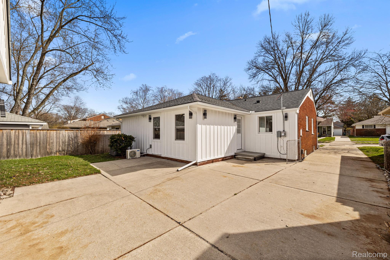
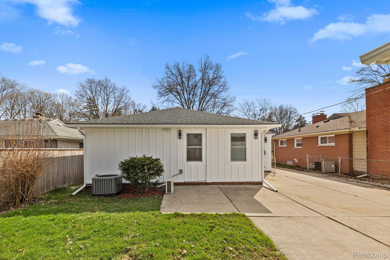
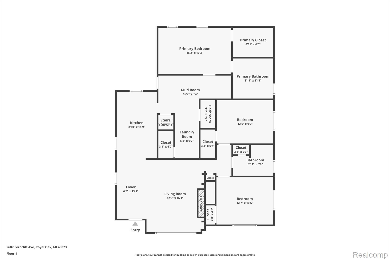
Nestled in the heart of Royal Oak, just three short blocks from Addams Elementary, this completely reimagined and thoughtfully redesigned home is a rare find. Taken down to the studs and rebuilt in 2025, every inch of this home has been updated with style, function, and comfort in mind--making it perfect for a growing family or anyone looking for a turn-key dream home. Step inside to discover an expansive chef's kitchen featuring classic shaker cabinetry, luxurious Carrara countertops, GE appliances, and an abundance of counter space and storage--ideal for everyday living and entertaining. The open layout flows seamlessly with engineered hardwood floors throughout, creating a warm, modern vibe. Boasting 3 spacious bedrooms and 2 full + 2 half baths, the primary suite is a true retreat with its custom walk-in closet, spa-inspired bath, and private mini-split climate control.
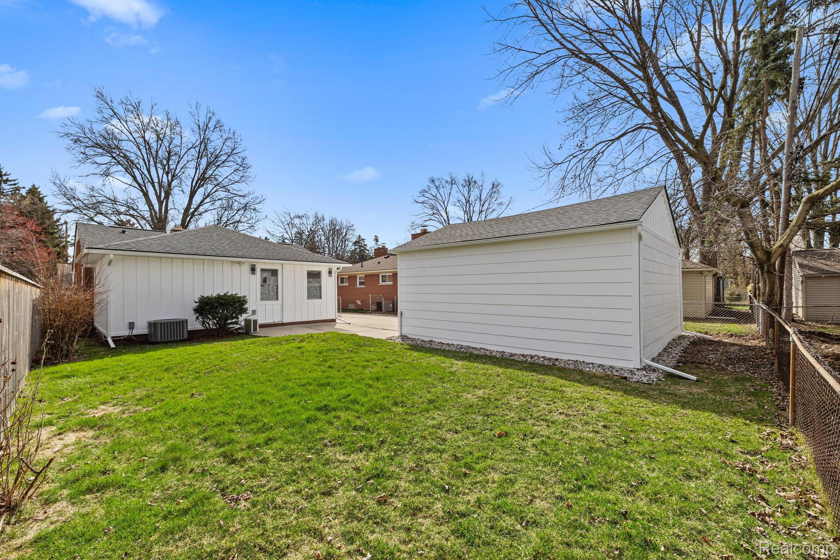
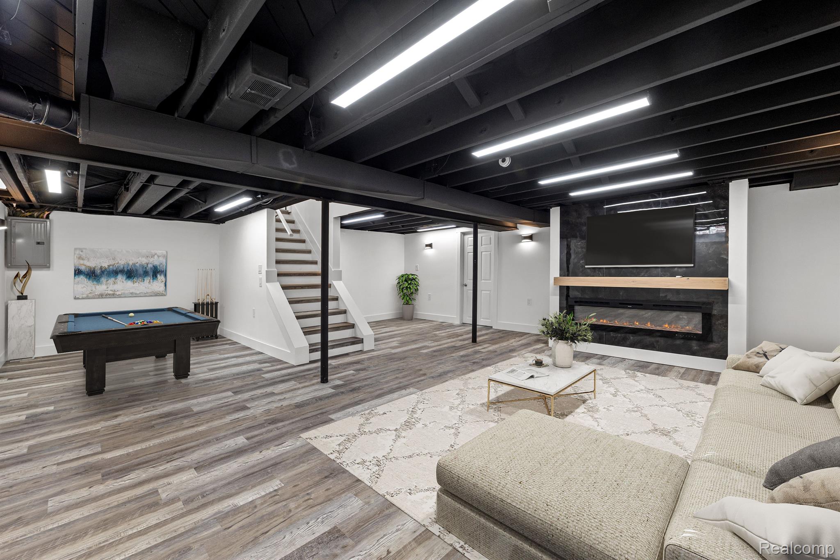
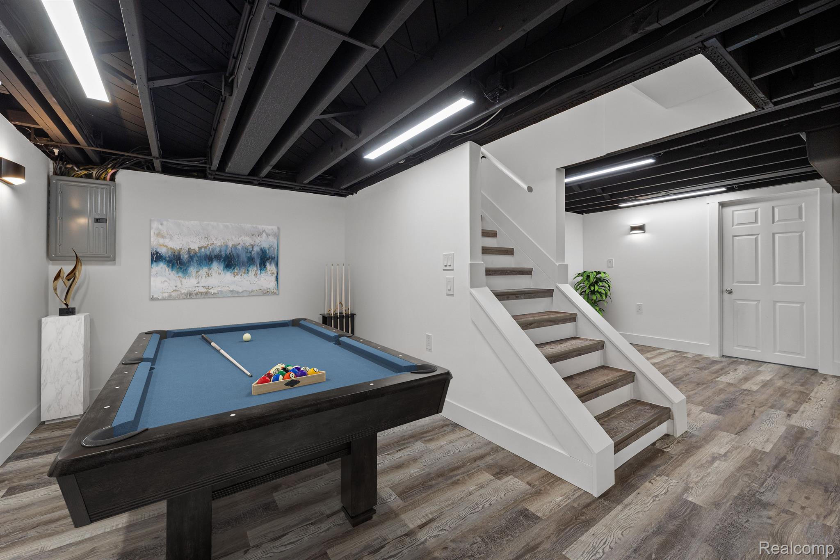
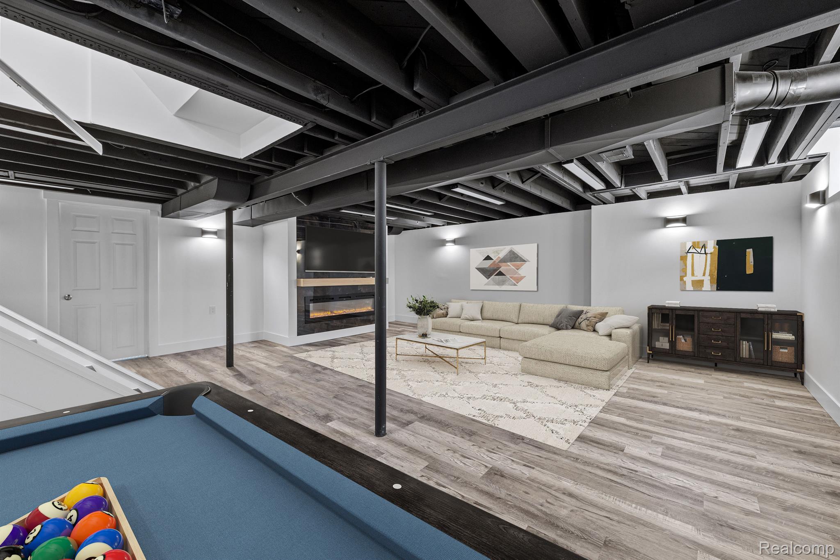
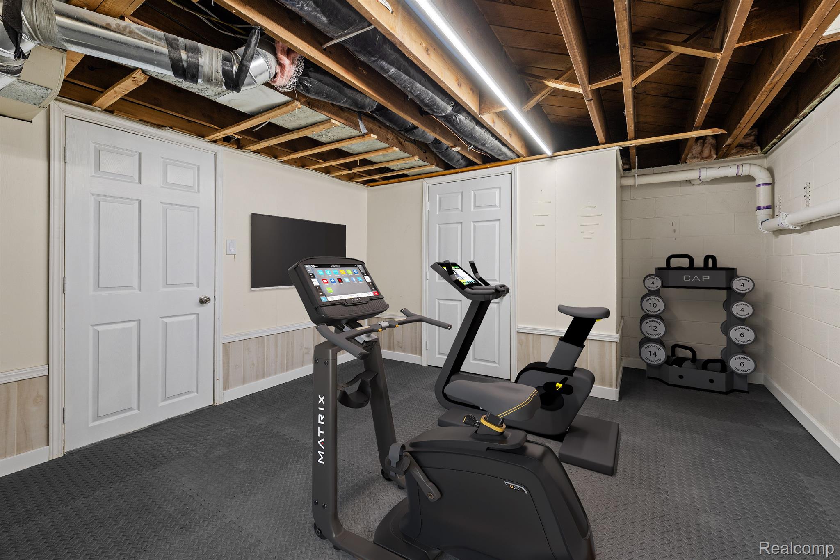
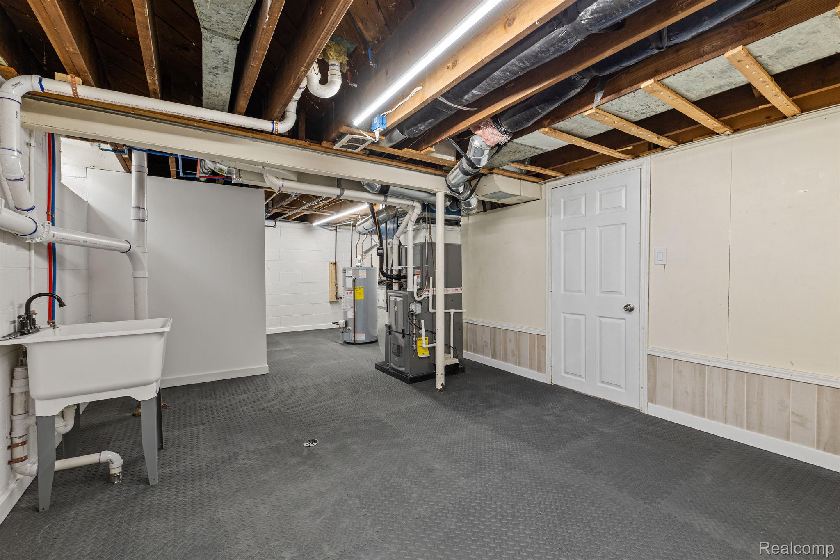
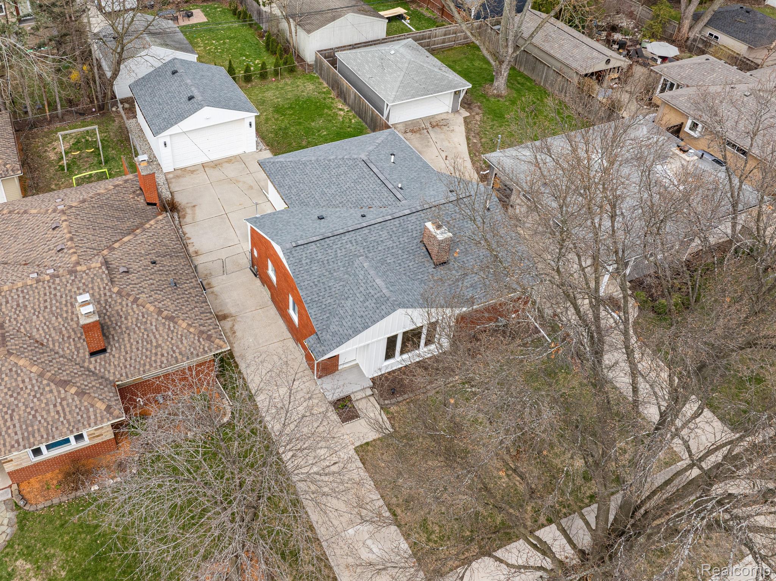
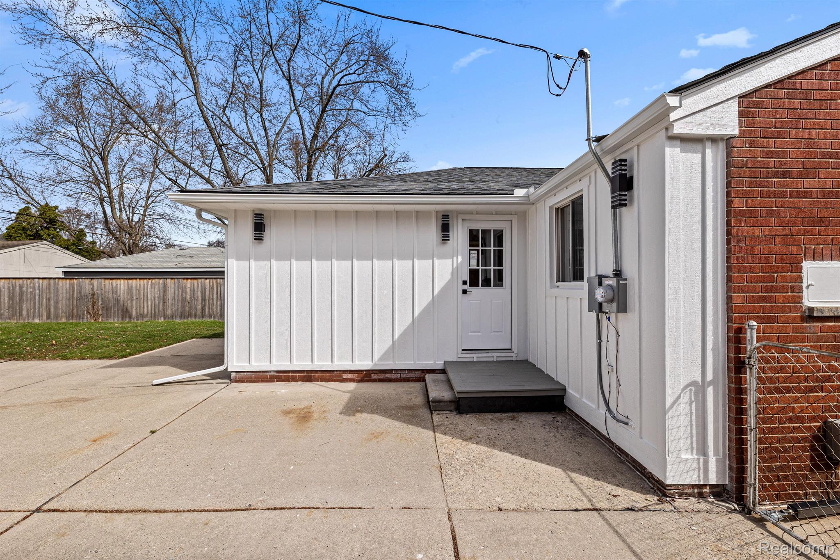
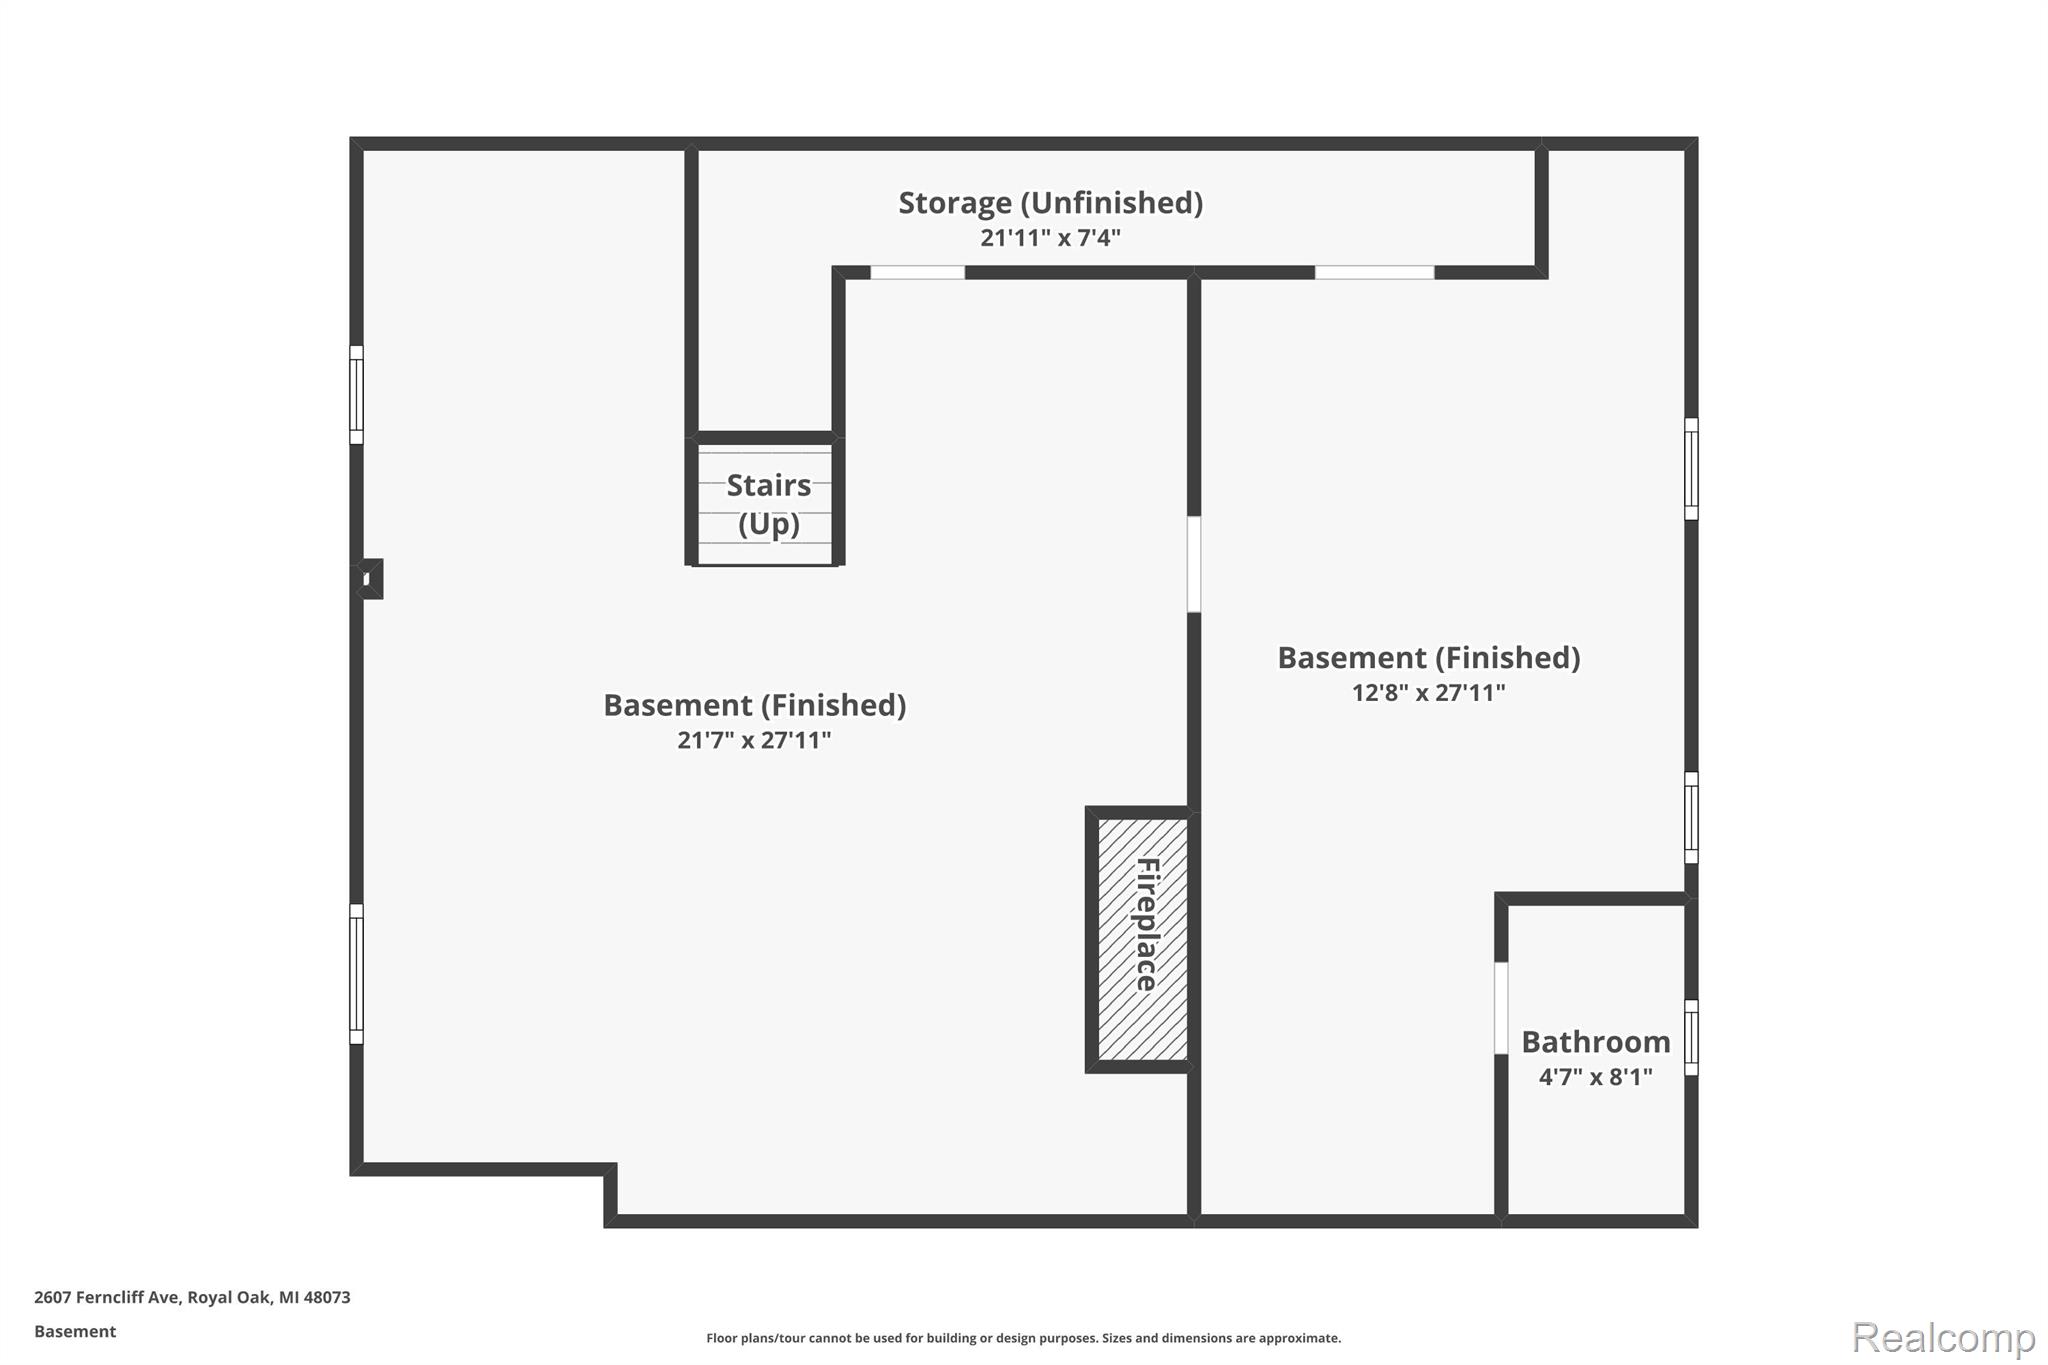
Notable updates include: Roof 24', Furnace & AC 23', HWH 22', Gutters & Siding 25', New plumbing 25', 80% new updated electrical and new modern lighting throughout. Enjoy additional living space in the finished basement, cozy up to one of the two fireplaces, and take advantage of the oversized 2-car garage. This is more than a house--it's a beautifully crafted home that blends timeless design with modern convenience. Come see for yourself. Welcome to 2607 Ferncliff--your next chapter starts here.

3
beds

4
baths

2,348 Sq.Ft. LIVING AREA

6,098.4 Sq.Ft. lot

Ryan  Nelson

Ryan Nelson

Features & Amenities

Interior

  • total bedrooms3
  • Total bathrooms4
  • full bathrooms2
  • half bathrooms2
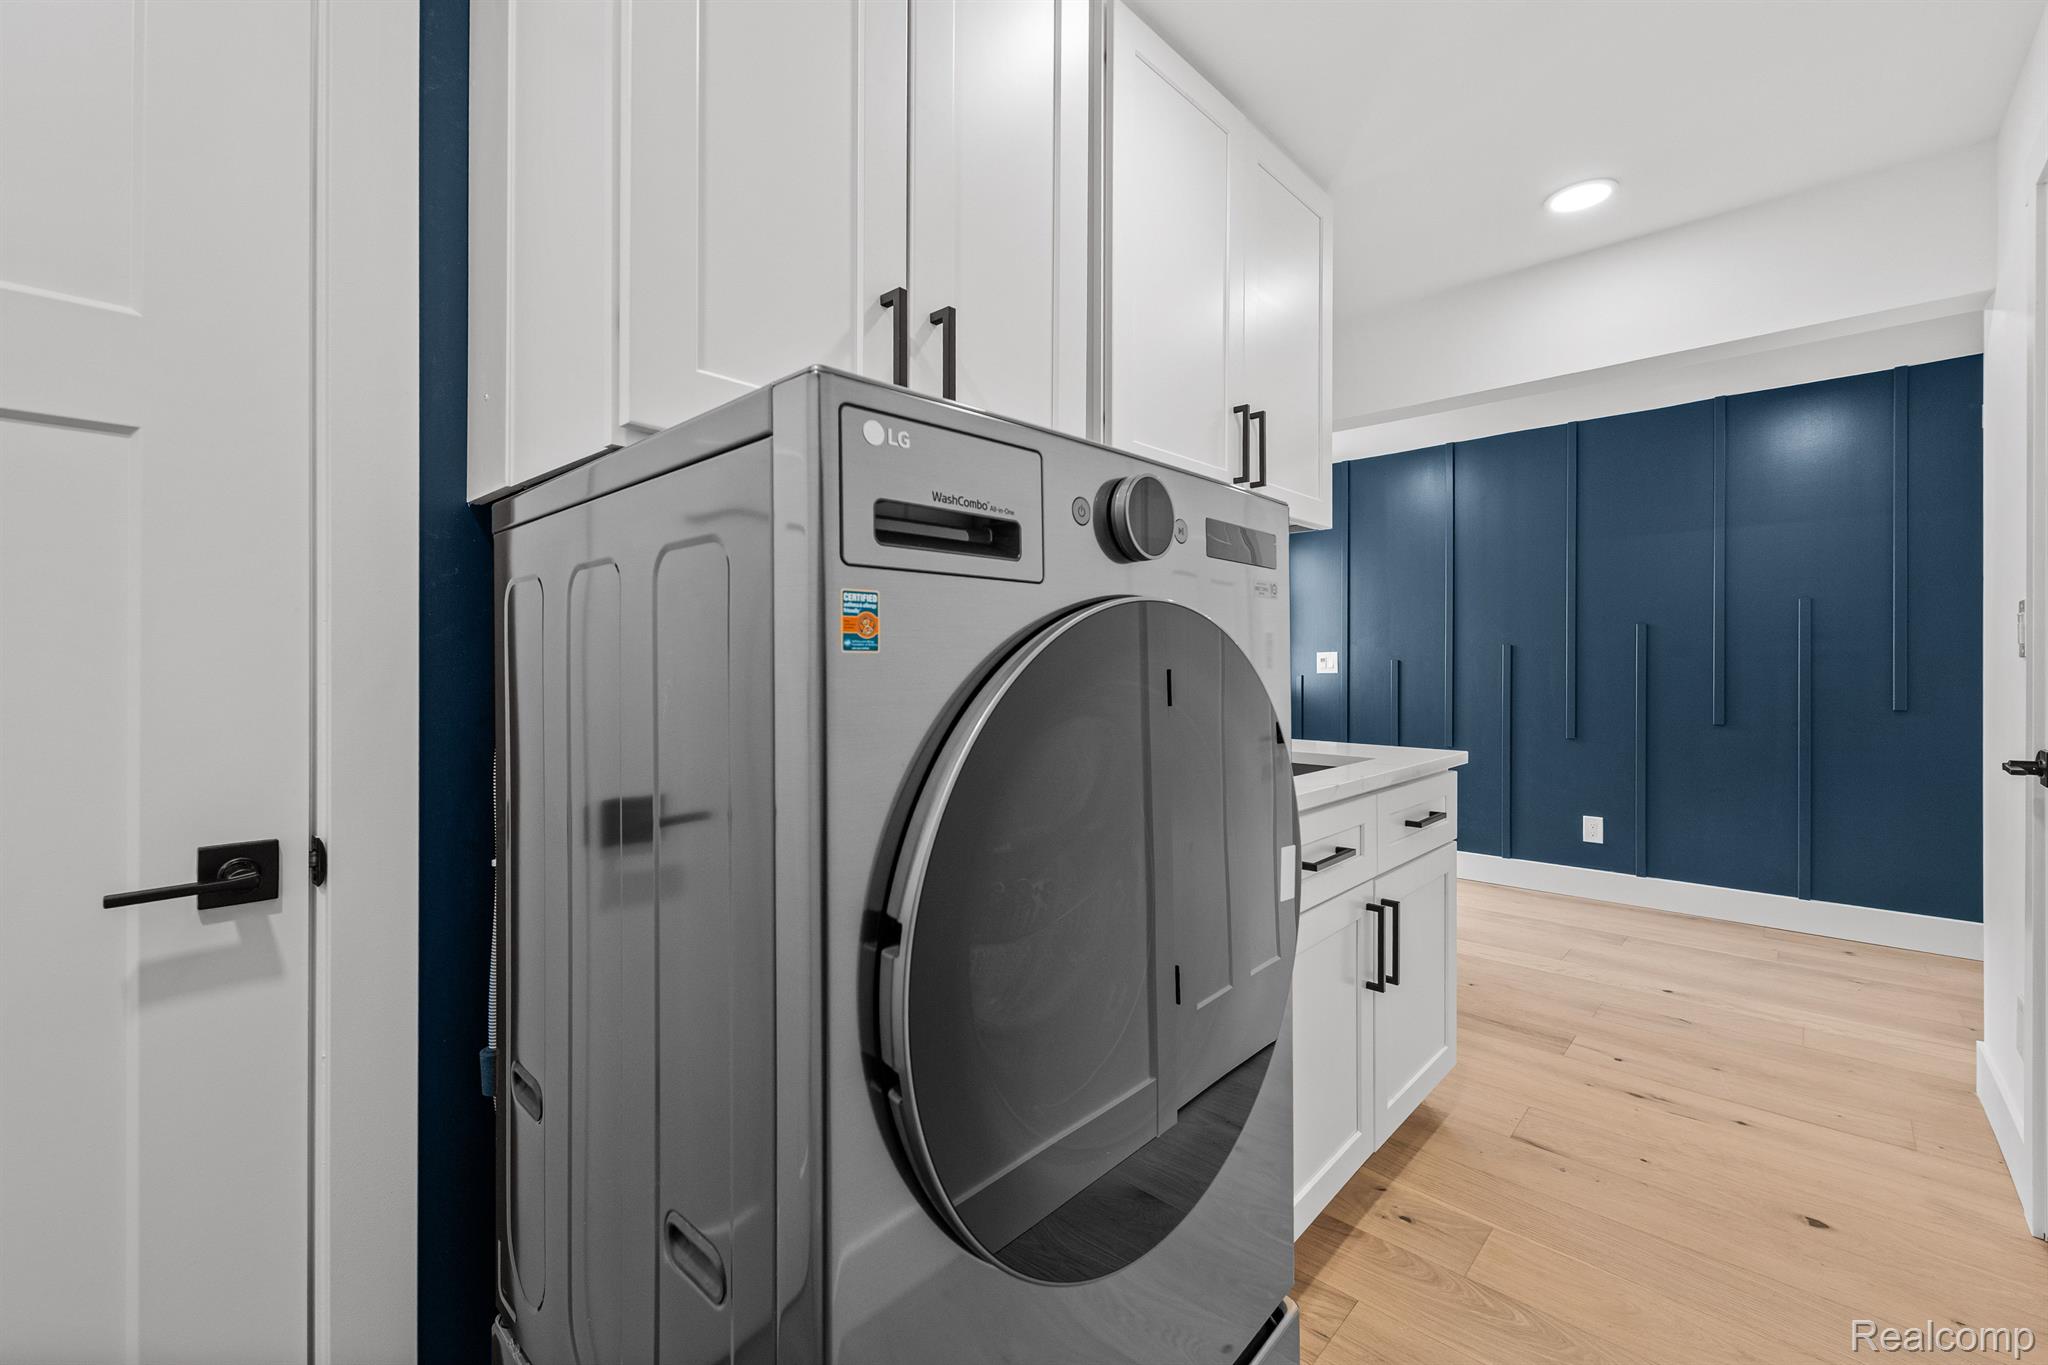
  • Laundry room Laundry Room
  • Fireplace Family Room
  • APPLIANCES Electric Cooktop, Free Standing Refrigerator, Microwave
  • other interior Features Programmable Thermostat

Area & Lot

  • Status Sold
  • Date Sold May 8, 2025
  • Living Area2,348 Sq.Ft.
  • Lot Area6,098.4 Sq.Ft.
  • MLS® ID20250024887
  • TypeResidential
  • YEAR BUILT1953
  • Architecture StylesRanch
  • School DistrictRoyalOak

Exterior

  • STORIES2
  • Garage Space2.0
  • water SourcePublic
  • utilitiesAbove Ground Utilities
  • PoolNone
  • roofAsphalt
  • parkingTwo Car Garage, Detached
  • HEAT TYPEForced Air, Natural Gas
  • AIR CONDITIONINGCentral Air
  • sewerPublic Sewer
  • SubstructureBasement, Block, Crawl Space
  • security FeaturesCarbon Monoxide Detectors, Smoke Detectors

Financial

  • Sales Price$630,000
  • Real Estate Tax $3,990/yr

Work With Us

The Nelson Team's expertise and commitment to client satisfaction redefine the real estate journey. Whether you're a first-time buyer, a seasoned investor, or someone looking to make a change, we are here to turn your real estate dreams into reality.

Follow Me on Instagram